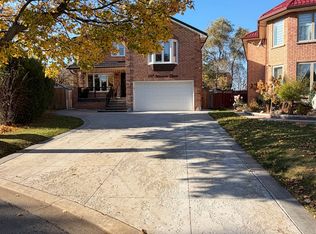
Welcome to 2112 Mississauga Road. An extraordinary residence with grand curb appeal on one of the most prestigious roads. Offering over 3,000 sq. ft. above grade of luxurious living space, this stunning home blends timeless indoor features and exceptional outdoor living. A grand two storey foyer with a majestic staircase welcomes you into elegant principal rooms, including a formal living room with gorgeous windows and a dining room overlooking the backyard retreat. The gourmet kitchen features premium appliances, centre island and breakfast area, while the inviting family room offers a fireplace and walkout to the backyard oasis. A powder room, laundry room and separate entrance complete the main level. Upstairs, the luxurious primary suite features an expansive walk-in dressing room (or 5th bedroom), separate walk in closet and 5 piece ensuite with plenty of room to make it a spa retreat. Completing the upper level are 3 additional bedrooms, including an exceptionally spacious room facing the front, ideal for a home office or a 2nd primary suite, a well appointed main bathroom features a separate walk-in shower, walk-in tub, and handheld shower head, and a third, convenient powder room. The fully finished basement offers exceptional flexibility for entertaining, extended family, multigenerational living, or a nanny suite. Highlights include a spacious recreation room and entertaining area, an additional bedroom, a potential sixth bedroom, and abundant storage space.Step outside to a private, Muskoka inspired backyard oasis that provides the ultimate setting for relaxation and hosting guests. Surrounded by multimillion dollar homes, this is a rare opportunity to live in an exquisite neighbourhood adjacent to the prestigious Mississauga Golf and Country Club.
For sale
C$1,850,000
2112 Mississauga Rd, Mississauga, ON L5H 2K6
6beds
4baths
Single Family Residence
Built in ----
8,250 Square Feet Lot
$-- Zestimate®
C$--/sqft
C$-- HOA
What's special
Grand curb appealElegant principal roomsCentre islandBreakfast areaPowder roomLaundry roomSeparate entrance
- 1 day
- 9
- 0
Zillow last checked:
Listing updated:
Listed by:
Royal LePage Real Estate Associates
Source: TRREB,MLS®#: W14200540 Originating MLS®#: Toronto Regional Real Estate Board
Facts & features
Interior
Bedrooms & bathrooms
- Bedrooms: 6
- Bathrooms: 4
Primary bedroom
- Level: Second
- Dimensions: 6.36 x 5.02
Bedroom
- Level: Basement
- Dimensions: 5.81 x 3.87
Bedroom 2
- Level: Second
- Dimensions: 3.26 x 3.79
Bedroom 3
- Level: Second
- Dimensions: 4.56 x 3.79
Bedroom 4
- Level: Second
- Dimensions: 3.71 x 6.19
Dining room
- Level: Main
- Dimensions: 4.54 x 4
Exercise room
- Level: Basement
- Dimensions: 7.96 x 4.4
Family room
- Level: Main
- Dimensions: 5.76 x 4.13
Game room
- Level: Basement
- Dimensions: 7.92 x 4.16
Kitchen
- Level: Main
- Dimensions: 5.54 x 4.13
Living room
- Level: Main
- Dimensions: 5.76 x 4.4
Other
- Level: Second
- Dimensions: 3.34 x 3.79
Utility room
- Level: Basement
- Dimensions: 4.65 x 2.57
Heating
- Forced Air, Gas
Cooling
- Central Air, Other
Features
- Storage
- Basement: Finished
- Has fireplace: Yes
- Fireplace features: Family Room
Interior area
- Living area range: 3000-3500 null
Property
Parking
- Total spaces: 6
- Parking features: Private Double, Garage Door Opener
- Has garage: Yes
Features
- Stories: 2
- Patio & porch: Patio
- Exterior features: Landscaped
- Pool features: None
Lot
- Size: 8,250 Square Feet
- Features: Hospital, School, Rec./Commun.Centre, Place Of Worship, Golf, Public Transit
Details
- Parcel number: 134410553
Construction
Type & style
- Home type: SingleFamily
- Property subtype: Single Family Residence
Materials
- Stucco (Plaster)
- Foundation: Concrete
- Roof: Shingle
Utilities & green energy
- Sewer: Sewer
Community & HOA
Location
- Region: Mississauga
Financial & listing details
- Annual tax amount: C$10,576
- Date on market: 11/20/2026
Price history
Price history is unavailable.
Public tax history
Tax history is unavailable.
Climate risks
Neighborhood: Sheridan
Nearby schools
GreatSchools rating
No schools nearby
We couldn't find any schools near this home.

Similar homes
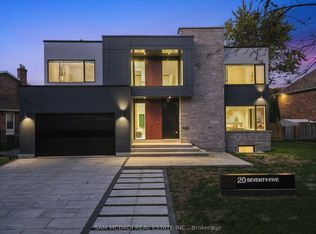
- C$1,869,0004 bd3 ba2.1k sqft1421 Falconridge Ct, Mississauga, ON L5J 2C4For Sale
 MLS ID #40879416, Matthew Regan, Salesperson, RE/MAX Escarpment Realty Inc.. ITSO
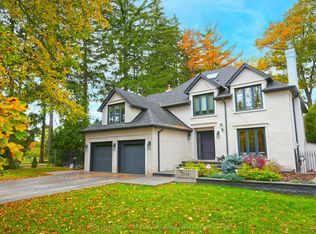
- C$1,950,0004 bd4 ba-- sqft2082 Mississauga Rd, Mississauga, ON L5H 2K6For Sale
 MLS ID #W13069776, Royal LePage Real Estate Services Ltd., Brokerage. TRREB
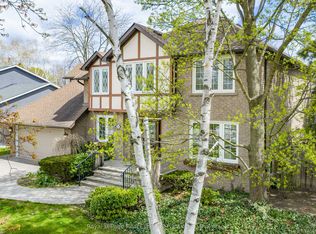
- C$1,750,0005 bd4 ba-- sqft1449 Truscott Dr, Mississauga, ON L5J 1Z1For Sale
 MLS ID #W14185540, SAM MCDADI REAL ESTATE INC.. TRREB
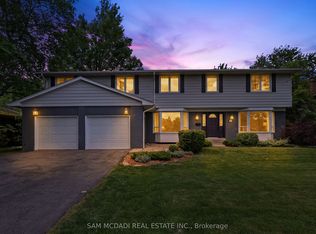
- C$1,798,0005 bd5 ba-- sqft697 Welcome Ct, Mississauga, ON L5B 3P8For Sale
 MLS ID #W14189878, CENTURY 21 GREEN REALTY INC.. TRREB
