Brand New Top-To-Bottom Luxury Renovation Backing Onto A Ravine! Welcome to 2375 Kenbarb Road, Mississauga-a spectacular detached masterpiece completely transformed with ultra-high-end, custom modern finishes, making it look and feel like a brand new custom home. Nestled on a premium lot backing directly onto a tranquil green ravine, this property blends architectural brilliance with ultimate privacy. The main level welcomes you with a sun-drenched living room anchored by a modern steam water fireplace and a massive picture window looking out to a beautifully landscaped front yard with a custom wooden pergola lounge. Host in style within the chef's open-concept kitchen, boasting a grand custom island, sleek counters, and a built-in bar fridge. The elegant, separate dining room offers a seamless walk-out to the massive private wooden entertaining deck. This floor also includes a large family room that can easily convert into a 5th main-floor bedroom if needed. Upstairs, you will find four exceptionally large, bright bedrooms with big windows and three full washrooms, highlighted by two master suites. The primary master bedroom is a true design triumph featuring a stunning wooden feature wall accented by twin designer sconces, paired with a spa-like ensuite with a double-sink vanity, deep soaking tub,and separate custom stand shower. The second master bedroom features its own private full ensuite, while the remaining two bedrooms share a third full bathroom featuringanother massive stand shower. The expansive finished basement expands your living space with a huge recreation room that features bright windows and can easily be divided into two separate rooms for a gym or office, plus a large bedroom and a beautiful full bathroom. Step outside to your private backyard oasis backing onto an absolute no-neighbour ravine backdrop!
For sale
C$1,990,000
2375 Kenbarb Rd, Mississauga, ON L5B 2E9
5beds
5baths
Single Family Residence
Built in ----
7,500 Square Feet Lot
$-- Zestimate®
C$--/sqft
C$-- HOA
What's special
Modern steam water fireplaceCustom wooden pergola loungeGrand custom islandSleek countersBuilt-in bar fridgeElegant separate dining roomLarge family room
- 15 hours
- 11
- 0
Zillow last checked:
Listing updated:
Listed by:
ROYAL LEPAGE SIGNATURE REALTY
Source: TRREB,MLS®#: W14144772 Originating MLS®#: Toronto Regional Real Estate Board
Facts & features
Interior
Bedrooms & bathrooms
- Bedrooms: 5
- Bathrooms: 5
Heating
- Forced Air, Gas
Cooling
- Central Air
Appliances
- Included: Bar Fridge, Built-In Oven
Features
- Flooring: Carpet Free
- Basement: Finished
- Has fireplace: Yes
- Fireplace features: Electric
Interior area
- Living area range: 2500-3000 null
Property
Parking
- Total spaces: 4
- Parking features: Private Double, Garage Door Opener
- Has garage: Yes
Features
- Stories: 2
- Pool features: None
Lot
- Size: 7,500 Square Feet
Details
- Parcel number: 133590975
Construction
Type & style
- Home type: SingleFamily
- Property subtype: Single Family Residence
Materials
- Brick
- Foundation: Unknown
- Roof: Asphalt Shingle
Utilities & green energy
- Sewer: Sewer
Community & HOA
Location
- Region: Mississauga
Financial & listing details
- Annual tax amount: C$12,334
- Date on market: 11/3/2026
Price history
Price history is unavailable.
Public tax history
Tax history is unavailable.
Climate risks
Neighborhood: Cooksville
Nearby schools
GreatSchools rating
No schools nearby
We couldn't find any schools near this home.
Similar homes
- C$2,349,9994 bd5 ba-- sqft3582 Gallager Dr, Mississauga, ON L5C 2N6For Sale
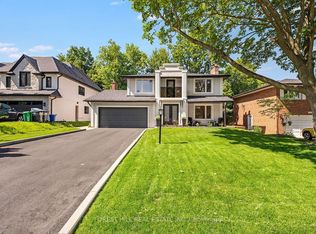 MLS ID #W13664164, FOREST HILL REAL ESTATE INC.. TRREB
- C$1,549,0005 bd3 ba-- sqft1045 Mannington Ln, Mississauga, ON L4W 3X6For Sale
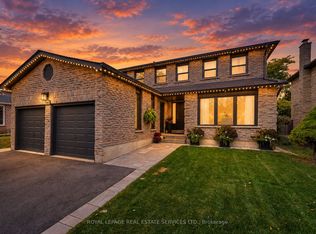 MLS ID #W14096414, ROYAL LEPAGE REAL ESTATE SERVICES LTD.. TRREB
- C$2,599,0004 bd3 ba3.9k sqft1340 Contour Dr, Mississauga, ON L5H 1B2For Sale
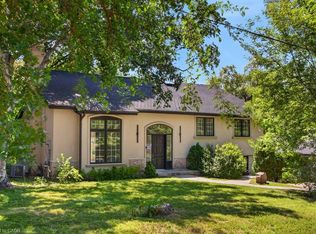 MLS ID #40863354, Michael Phinney, Salesperson, Royal LePage Real Estate Services Phinney Real Estate. ITSO
- C$1,299,0006 bd4 ba-- sqft2263 Harcourt Cres, Mississauga, ON L4Y 1W3For Sale
 MLS ID #W13795518, ROYAL LEPAGE SIGNATURE REALTY. TRREB
