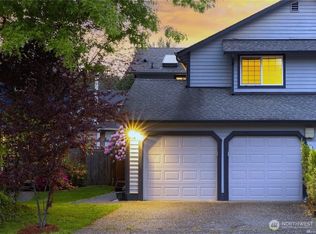
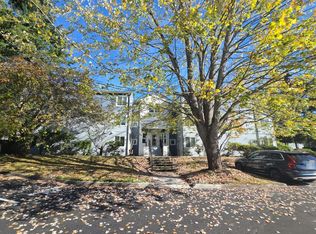
NO HOA DUES! This beautifully updated 4-bedroom, 2.5-bath Bothell townhome is a rare find, tucked away on a quiet cul-de-sac and backing up to a peaceful greenbelt. Open & Inviting Living: The move-in-ready main floor boasts a bright, open-concept living and dining area designed for seamless entertaining and everyday comfort. Step right outside to your stunning, private backyard—a low-maintenance retreat overlooking the greenbelt, complete with a spacious storage shed and plenty of room for gardening or hosting summer get-togethers. Luxurious Rest & Relaxation: Upstairs, the spacious primary suite serves as a true getaway, featuring a recently remodeled en-suite bathroom with a luxurious dual shower head. The upper level also hosts the additional bedrooms, a beautifully updated full guest bathroom, and an ultra-convenient upstairs laundry area. Modern Premium Upgrades: The home is completely dialed in with fresh interior paint, modern cabinetry, pristine stone countertops, and a newer stainless-steel dishwasher. Even the garage has been fully painted and refreshed. Prime Bothell Location: Perfectly positioned within the highly coveted Northshore School District, this home offers unbeatable access to I-405, the Bothell-Everett Highway, and vibrant local shopping, dining, and parks. Finding a move-in-ready, 4-bedroom home with no HOA, absolute privacy, and exceptional value all in one package is incredibly rare—don't miss your chance!
Active
Listed by: HomeBuy • Chrysandra Danielle Leilani Darby • 425-275-7329
$650,000
2114 186th Place SE, Bothell, WA 98012
4beds
1,568sqft
Townhouse, Single Family Residence
Built in 1987
3,484 Square Feet Lot
$635,300 Zestimate®
$415/sqft
$-- HOA
What's special
Modern cabinetryNewer stainless-steel dishwasherStunning private backyardSpacious primary suiteSpacious storage shedUltra-convenient upstairs laundry areaFresh interior paint
- --
- on Zillow
- 384
- views
- 34
- saves
Likely to sell faster than
Zillow last checked:
Listing updated:
Listed by:
Chrysandra Danielle Leilani Darby 425-275-7329 chryssie@homebuy.com,
HomeBuy
Source: NWMLS as distributed by MLS GRID,MLS#: 2594414
Facts & features
Interior
Bedrooms & bathrooms
- Bedrooms: 4
- Bathrooms: 3
- Full bathrooms: 1
- 3/4 bathrooms: 1
- 1/2 bathrooms: 1
- Main level bathrooms: 1
- Main level bedrooms: 1
Heating
- Fireplace, Forced Air, Electric, Wood
Cooling
- None
Appliances
- Included: Dishwasher, Disposal, Dryer, Microwave, Refrigerator, Stove(s)/Range(s), Washer, Dishwasher(s), Dryer(s), Garbage Disposal, Microwave(s), Refrigerator(s), Washer(s), Water Heater: Electric, Water Heater Location: Closet
Features
- Bath Off Primary, Dining Room, High Tech Cabling, Pantry
- Flooring: Vinyl, Carpet
- Windows: Dbl Pane/Storm Window, Skylight(s)
- Basement: None
- Number of fireplaces: 1
- Fireplace features: Wood Burning, Main Level: 1, Fireplace
Interior area
- Total structure area: 1,568
- Total interior livable area: 1,568 sqft
Property
Parking
- Total spaces: 3
- Parking features: Driveway, Attached Garage, Off Street
- Has attached garage: Yes
- Covered spaces: 1
- Uncovered spaces: 2
Features
- Levels: Multi/Split
- Entry location: Main
- Patio & porch: Bath Off Primary, Dbl Pane/Storm Window, Dining Room, Fireplace, High Tech Cabling, Pantry, Skylight(s), Water Heater
- Has view: Yes
- View description: Territorial
Lot
- Size: 3,484 Square Feet
- Features: Cul-De-Sac, Curbs, Paved, Sidewalk, Cable TV, Fenced-Fully, Patio, Shop
- Topography: Level
- Residential vegetation: Garden Space
Details
- Parcel number: 00750700001300
- Special conditions: Standard
Construction
Type & style
- Home type: Townhouse
- Architectural style: Townhouse
- Property subtype: Townhouse, Single Family Residence
Materials
- Wood Siding
- Foundation: Poured Concrete
- Roof: Composition
Condition
- Year built: 1987
Utilities & green energy
- Electric: Company: Snohomish County PUD
- Sewer: Sewer Connected, Company: Alderwood Sewer
- Water: Public, Company: Alderwood Water
Community & HOA
Community
- Subdivision: North Bothell
Location
- Region: Bothell
Financial & listing details
- Price per square foot: $415/sqft
- Tax assessed value: $537,900
- Annual tax amount: $4,761
- Date on market: 10/15/2026
- Listing terms: Conventional,FHA,VA Loan
- Inclusions: Dishwasher(s), Dryer(s), Garbage Disposal, Microwave(s), Refrigerator(s), Stove(s)/Range(s), Washer(s)
Estimated market value
$635,300
$604,000 - $667,000
$3,114/mo
Price history
| Date | Event | Price |
|---|---|---|
| 10/15/2026 | Listed for sale | $650,000-1.5%$415/sqft |
Source:  NWMLS as distributed by MLS GRID #2594414 Report a problem NWMLS as distributed by MLS GRID #2594414 Report a problem | ||
| 9/28/2026 | Listing removed | $660,000$421/sqft |
Source: eXp Realty #2533410 Report a problem | ||
| 7/29/2026 | Price change | $660,000-2.9%$421/sqft |
Source: eXp Realty #2533410 Report a problem | ||
| 7/15/2026 | Price change | $679,950-2.9%$434/sqft |
Source: eXp Realty #2533410 Report a problem | ||
| 6/2/2026 | Listed for sale | $699,950+54.2%$446/sqft |
Source: eXp Realty #2533410 Report a problem | ||
| 6/7/2021 | Sold | $454,000+41%$290/sqft |
Source: NWMLS as distributed by MLS GRID #1788967 Report a problem | ||
| 6/13/2016 | Sold | $322,000-2.3%$205/sqft |
Source: NWMLS as distributed by MLS GRID #923618 Report a problem | ||
| 5/6/2016 | Pending sale | $329,500$210/sqft |
Source: Windermere Real Estate/M2, LLC #923618 Report a problem | ||
| 4/13/2016 | Listed for sale | $329,500+1.4%$210/sqft |
Source: Windermere Real Estate/M2, LLC #923618 Report a problem | ||
| 9/17/2015 | Listing removed | $325,000$207/sqft |
Source: Coldwell Banker BAIN #789673 Report a problem | ||
| 7/28/2015 | Price change | $325,000-1.5%$207/sqft |
Source: Coldwell Banker BAIN #789673 Report a problem | ||
| 6/27/2015 | Price change | $330,000-1.5%$210/sqft |
Source: Coldwell Banker BAIN #789673 Report a problem | ||
| 6/12/2015 | Listed for sale | $335,000$214/sqft |
Source: Coldwell Banker BAIN #789673 Report a problem | ||
| 6/11/2015 | Pending sale | $335,000$214/sqft |
Source: Coldwell Banker BAIN #789673 Report a problem | ||
| 5/20/2015 | Price change | $335,000+3.1%$214/sqft |
Source: Coldwell Banker BAIN #789673 Report a problem | ||
| 2/5/2015 | Listed for sale | $324,950+16.1%$207/sqft |
Source: John L Scott Real Estate #738009 Report a problem | ||
| 5/29/2008 | Sold | $280,000-13.8%$179/sqft |
Source: NWMLS as distributed by MLS GRID #27192725 Report a problem | ||
| 9/5/2007 | Listing removed | $325,000+43.8%$207/sqft |
Source: Owner Report a problem | ||
| 6/6/2007 | Sold | $226,000-30.5%$144/sqft |
Source: Public Record Report a problem | ||
| 3/11/2007 | Listed for sale | $325,000+93.5%$207/sqft |
Source: Owner Report a problem | ||
| 4/25/2000 | Sold | $168,000$107/sqft |
Source: Public Record Report a problem | ||
Public tax history
| Year | Property taxes | Tax assessment |
|---|---|---|
| 2025 | $4,761 -1.4% | $537,900 +1.4% |
| 2024 | $4,831 +6.2% | $530,700 +6.2% |
| 2023 | $4,550 -18.9% | $499,700 -27.7% |
| 2022 | $5,611 +14.3% | $691,500 +44.1% |
| 2021 | $4,907 +4.9% | $480,000 +10.6% |
| 2020 | $4,678 -2.3% | $434,000 -1.9% |
| 2019 | $4,787 | $442,400 +11.9% |
| 2018 | -- | $395,400 +30.1% |
| 2017 | $3,840 +30.1% | $304,000 +17.5% |
| 2016 | $2,952 | $258,700 +7.8% |
| 2015 | $2,952 +10.8% | $240,000 +24.8% |
| 2013 | $2,665 | $192,300 |
| 2012 | -- | -- |
| 2011 | -- | -- |
| 2010 | -- | -- |
| 2009 | -- | -- |
| 2008 | -- | -- |
| 2007 | -- | -- |
| 2002 | -- | -- |
| 2001 | $2,277 -1.3% | $155,500 |
| 2000 | $2,308 | $155,500 |
Find assessor info on the county website
Monthly payment
Est. payment
Payment breakdown
Explore the cost of this home by adjusting the details. Changes won't be saved.Climate risks
Neighborhood: 98012
Nearby schools
Schools provided by the listing agent
- Elementary: Crystal Springs Elem
- Middle: Skyview Middle School
- High: North Creek High School
Source: NWMLS as distributed by MLS GRID. This data may not be complete. We recommend contacting the local school district to confirm school assignments for this home.

Similar homes
- $639,9503 bd3 ba1.5k sqft1924 187th Place SE, Bothell, WA 98012Active
 MLS ID #2588555, Tim McKeown. NWMLS as distributed by MLS GRID
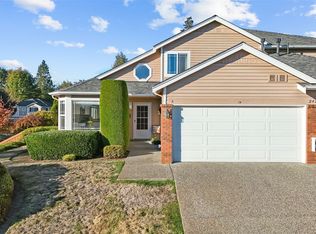
 - $674,9503 bd3 ba1.4k sqftThe Timbers At North Creek, Bothell, WA 98012Active
 MLS ID #2595839, Angela Madison. NWMLS as distributed by MLS GRID
 - $599,9503 bd3 ba1.7k sqftNature's Walk, Bothell, WA 98012Active
 MLS ID #2591491, James Kallerson. NWMLS as distributed by MLS GRID
 - $--2 bd1 ba860 sqft20318 Bothell Everett Hwy #A303, Bothell, WA 98012Auction
 Auction.com 2
