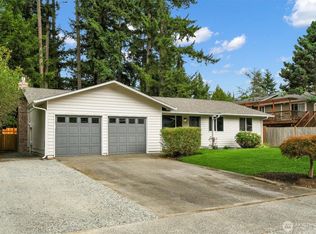
Welcome to Camden Meadows! This bright, beautifully maintained home checks all the right boxes, with an oversized corner lot, fresh paint, new carpet, beautiful hardwood floors, updated systems, and an easy living layout. The main floor centers around a spacious living room with gas fireplace, an open kitchen with stainless steel appliances and gas range, and a sunny eating area that opens directly to the backyard. A powder room, laundry, and 2 car garage with plenty of storage on the main level. Upstairs, the generous primary suite features a private bath and walk-in closet, with two additional bedrooms, a full bath, and a cozy reading nook completing the space. The fully fenced backyard provides room to entertain, garden, relax, or play. Nearby to top-rated schools and everyday amenities; this one is easy to love.
Active
Listed by: Windermere Real Estate Co. • Ashley Odland Bennett
$799,500
4200 166th Place SE, Bothell, WA 98012
3beds
1,522sqft
Single Family Residence
Built in 2009
8,712 Square Feet Lot
$786,900 Zestimate®
$525/sqft
$45/mo HOA
What's special
Gas fireplaceOpen kitchenPowder roomBeautiful hardwood floorsGenerous primary suiteWalk-in closetPrivate bath
- 5 days
- 462
- 41
Likely to sell faster than
Zillow last checked:
Listing updated:
Listed by:
Ashley Odland Bennett,
Windermere Real Estate Co.
Source: NWMLS as distributed by MLS GRID,MLS#: 2580745
Facts & features
Interior
Bedrooms & bathrooms
- Bedrooms: 3
- Bathrooms: 3
- Full bathrooms: 1
- 3/4 bathrooms: 1
- 1/2 bathrooms: 1
- Main level bathrooms: 1
Primary bedroom
- Level: Second
Bedroom
- Level: Second
Bedroom
- Level: Second
Bathroom full
- Level: Second
Bathroom three quarter
- Level: Second
Other
- Level: Main
Utility room
- Level: Main
Heating
- Fireplace, Forced Air, Natural Gas
Cooling
- None
Appliances
- Included: Dishwasher, Disposal, Dryer, Microwave, Refrigerator, Stove(s)/Range(s), Washer, Dishwasher(s), Dryer(s), Garbage Disposal, Microwave(s), Refrigerator(s), Washer(s), Water Heater: Gas, Water Heater Location: Garage
Features
- Bath Off Primary, Dining Room
- Flooring: Ceramic Tile, Hardwood, Carpet
- Windows: Dbl Pane/Storm Window
- Basement: None
- Number of fireplaces: 1
- Fireplace features: Gas, Main Level: 1, Fireplace
Interior area
- Total structure area: 1,522
- Total interior livable area: 1,522 sqft
Video & virtual tour
Property
Parking
- Total spaces: 2
- Parking features: Driveway, Attached Garage
- Has attached garage: Yes
- Covered spaces: 2
Features
- Levels: Two
- Stories: 2
- Entry location: Main
- Patio & porch: Bath Off Primary, Dbl Pane/Storm Window, Dining Room, Fireplace, Vaulted Ceiling(s), Walk-In Closet(s), Water Heater
- Has view: Yes
- View description: Territorial
Lot
- Size: 8,712 Square Feet
- Features: Corner Lot, Curbs, Paved, Sidewalk, Fenced-Fully, Gas Available
- Topography: Level
- Residential vegetation: Garden Space
Details
- Parcel number: 01042000003800
- Special conditions: Standard
Construction
Type & style
- Home type: SingleFamily
- Architectural style: 2 Story
- Property subtype: Single Family Residence
Materials
- Cement Planked, Cement Plank
- Foundation: Poured Concrete
- Roof: Composition
Condition
- Good
- Year built: 2009
Utilities & green energy
- Electric: Company: PUD
- Sewer: Sewer Connected, Company: Silver Lake
- Water: Public, Company: Silver Lake
Community & HOA
Community
- Features: Park
- Subdivision: North Creek
HOA
- Services included: Common Area Maintenance
- HOA fee: $545 annually
Location
- Region: Bothell
Financial & listing details
- Price per square foot: $525/sqft
- Tax assessed value: $904,200
- Annual tax amount: $8,381
- Date on market: 7/15/2026
- Cumulative days on market: 63 days
- Listing terms: Conventional
- Inclusions: Dishwasher(s), Dryer(s), Garbage Disposal, Microwave(s), Refrigerator(s), Stove(s)/Range(s), Washer(s)
Estimated market value
$786,900
$748,000 - $826,000
$3,409/mo
Price history
| Date | Event | Price |
|---|---|---|
| 9/10/2026 | Listed for sale | $799,500+166.5%$525/sqft |
Source:  NWMLS as distributed by MLS GRID #2580745 Report a problem NWMLS as distributed by MLS GRID #2580745 Report a problem | ||
| 3/24/2021 | Listing removed | -- |
Source: Owner Report a problem | ||
| 7/11/2018 | Listing removed | $2,300$2/sqft |
Source: Owner Report a problem | ||
| 6/25/2018 | Listed for rent | $2,300+31.4%$2/sqft |
Source: Owner Report a problem | ||
| 2/6/2013 | Listing removed | $1,750$1/sqft |
Source: Windermere Real Estate Northeast Inc. #440786 Report a problem | ||
| 1/23/2013 | Listed for rent | $1,750$1/sqft |
Source: Windermere Real Estate Northeast Inc. #436605 Report a problem | ||
| 12/27/2012 | Sold | $299,950$197/sqft |
Source: NWMLS as distributed by MLS GRID #422226 Report a problem | ||
| 11/16/2012 | Pending sale | $299,950$197/sqft |
Source: RE/MAX Eastside Brokers, Inc. #422226 Report a problem | ||
| 11/8/2012 | Listed for sale | $299,950+3.1%$197/sqft |
Source: RE/MAX Eastside Brokers, Inc. #422226 Report a problem | ||
| 10/15/2009 | Sold | $290,988$191/sqft |
Source: Public Record Report a problem | ||
Public tax history
| Year | Property taxes | Tax assessment |
|---|---|---|
| 2025 | $8,381 +2.9% | $904,200 +5.2% |
| 2024 | $8,146 +1.7% | $859,300 +1.1% |
| 2023 | $8,012 +2.7% | $849,700 -6.3% |
| 2022 | $7,798 +35.3% | $906,400 +56.9% |
| 2021 | $5,763 +9.2% | $577,800 +16.2% |
| 2020 | $5,279 -11.1% | $497,400 -0.6% |
| 2019 | $5,941 | $500,500 +12.1% |
| 2018 | -- | $446,300 +34.2% |
| 2017 | $5,032 +29.2% | $332,500 +5.9% |
| 2016 | $3,893 | $314,000 +6.7% |
| 2015 | $3,893 +10% | $294,200 +24.4% |
| 2013 | $3,540 | $236,500 |
| 2012 | -- | -- |
| 2011 | -- | -- |
| 2010 | -- | -- |
Find assessor info on the county website
Monthly payment
Est. payment
Payment breakdown
Explore the cost of this home by adjusting the details. Changes won't be saved.Climate risks
Neighborhood: 98012
Nearby schools
Schools provided by the listing agent
- Elementary: Magnolia Elementary
- Middle: Gateway Mid
- High: Henry M. Jackson Hig
Source: NWMLS as distributed by MLS GRID. This data may not be complete. We recommend contacting the local school district to confirm school assignments for this home.

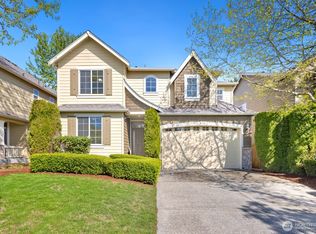
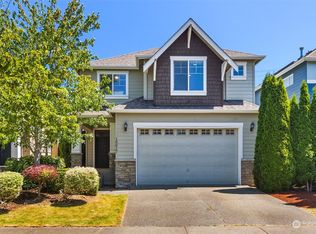

Similar homes
- $759,9903 bd3 ba1.7k sqftTambark Springs, Bothell, WA 98012Active
 MLS ID #2580297, Jeannette Requa. NWMLS as distributed by MLS GRID
 - $799,0003 bd3 ba1.6k sqft2216 179th Street SE, Bothell, WA 98012Active
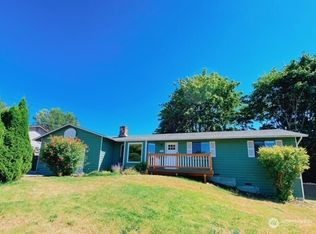 MLS ID #2568131, Paul Herbord. NWMLS as distributed by MLS GRID
 - $849,0003 bd3 ba1.8k sqftLaurelcrest, Bothell, WA 98012Active
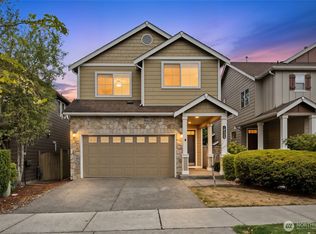 MLS ID #2576919, Lakshmi Ram. NWMLS as distributed by MLS GRID
 - $749,0003 bd2 ba1.4k sqft16815 25th Avenue SE, Bothell, WA 98012Active
 MLS ID #2577522, Barbara Whaley. NWMLS as distributed by MLS GRID
