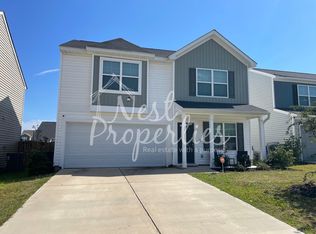
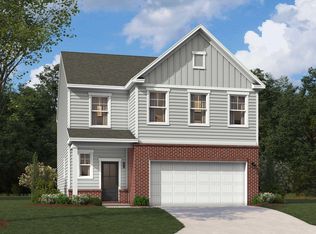
Welcome home to this spacious 3-bedroom, 2.5-bath home in a convenient Elgin location! The open floor plan offers an easy flow between the main living areas, making it perfect for everyday living and entertaining. A separate dining room provides additional space for gatherings, while the kitchen opens to the living area for a bright and connected feel. Upstairs, you'll find all three bedrooms along with a large open loft that offers plenty of flexibility for a second living area, home office, playroom, or media space. Conveniently located near shopping, restaurants, and interstate access, with an ideal location between Fort Jackson and Shaw Air Force Base. With plenty of space and a versatile layout, this home is ready for its next owner! Disclaimer: CMLS has not reviewed and, therefore, does not endorse vendors who may appear in listings.
For sale
$299,900
2114 County Line Trl, Elgin, SC 29045
3beds
2,290sqft
Single Family Residence
Built in 2022
6,534 Square Feet Lot
$299,600 Zestimate®
$131/sqft
$-- HOA
What's special
Large open loftBright and connected feelOpen floor planSeparate dining room
- 30 days
- 86
- 15
Zillow last checked:
Listing updated:
Listed by:
Christina Myers Phone:803-556-6617,
Home Advantage Realty
Source: Consolidated MLS,MLS#: 643381
Facts & features
Interior
Bedrooms & bathrooms
- Bedrooms: 3
- Bathrooms: 3
- Full bathrooms: 2
- 1/2 bathrooms: 1
- Partial bathrooms: 1
- Main level bathrooms: 1
Rooms
- Room types: Loft
Primary bedroom
- Features: Bath-Private, Walk-In Closet(s)
- Level: Second
Bedroom 2
- Features: Walk-In Closet(s)
- Level: Second
Bedroom 3
- Features: Walk-In Closet(s)
- Level: Second
Dining room
- Level: Main
Kitchen
- Features: Recessed Lighting
- Level: Main
Living room
- Level: Main
Heating
- Central
Cooling
- Central Air
Appliances
- Included: Free-Standing Range, Dishwasher, Disposal, Microwave Above Stove, Refrigerator
- Laundry: Heated Space
Features
- Flooring: Luxury Vinyl
- Has basement: No
- Has fireplace: No
Interior area
- Total structure area: 2,290
- Total interior livable area: 2,290 sqft
Property
Parking
- Total spaces: 2
- Parking features: Garage - Attached
- Attached garage spaces: 2
Features
- Stories: 2
- Patio & porch: Patio
- Fencing: Rear Only Wood
Lot
- Size: 6,534 Square Feet
Details
- Parcel number: 317020502
Construction
Type & style
- Home type: SingleFamily
- Architectural style: Traditional
- Property subtype: Single Family Residence
Materials
- Vinyl
- Foundation: Slab
Condition
- New construction: No
- Year built: 2022
Utilities & green energy
- Sewer: Public Sewer
- Water: Public
- Utilities for property: Electricity Connected
Community & HOA
Community
- Subdivision: ELLINGTON
HOA
- Has HOA: Yes
Location
- Region: Elgin
Financial & listing details
- Price per square foot: $131/sqft
- Date on market: 9/18/2026
- Listing agreement: Exclusive Right To Sell
- Road surface type: Paved
Estimated market value
$299,600
$285,000 - $315,000
$2,215/mo
Price history
| Date | Event | Price |
|---|---|---|
| 10/8/2026 | Listed for rent | $2,350+5.6%$1/sqft |
Source: Consolidated MLS #644586 Report a problem | ||
| 9/19/2026 | Listed for sale | $299,900$131/sqft |
Source:  Consolidated MLS #643381 Report a problem Consolidated MLS #643381 Report a problem | ||
| 4/9/2025 | Listing removed | $2,225$1/sqft |
Source: Consolidated MLS #604582 Report a problem | ||
| 3/21/2025 | Listed for rent | $2,225+14.1%$1/sqft |
Source: Consolidated MLS #604582 Report a problem | ||
| 10/18/2022 | Listing removed | -- |
Source: Zillow Rental Network_1 Report a problem | ||
| 10/7/2022 | Listed for rent | $1,950$1/sqft |
Source: Zillow Rental Network_1 #550810 Report a problem | ||
Public tax history
Tax history is unavailable.
Monthly payment
Est. payment
Payment breakdown
Explore the cost of this home by adjusting the details. Changes won't be saved.Climate risks
Neighborhood: 29045
Nearby schools
Schools provided by the listing agent
- Elementary: Catawba Trail
- Middle: Summit
- High: Spring Valley
- District: Richland Two
Source: Consolidated MLS. This data may not be complete. We recommend contacting the local school district to confirm school assignments for this home.


Similar homes
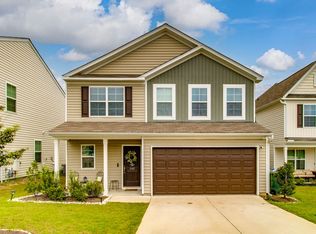
- $273,0003 bd3 ba2k sqft639 N Long Star Way, Elgin, SC 29045For Sale
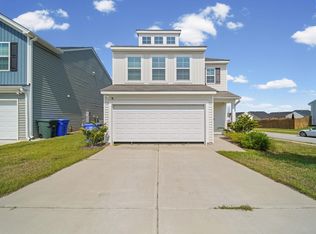 MLS ID #643137, Roderick Fluellen. Consolidated MLS
 - $307,5204 bd3 ba2.5k sqft807 Huxley Ln, Elgin, SC 29045New Construction
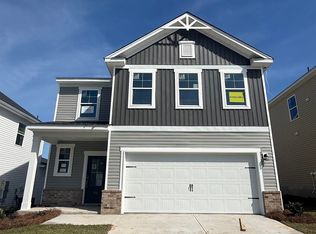 Consolidated MLS
 - $309,9004 bd3 ba2.3k sqft811 Huxley Ln, Elgin, SC 29045New Construction
 Consolidated MLS
 - $269,9005 bd3 ba2.2k sqft311 Ollivander Ln, Elgin, SC 29045For Sale
 MLS ID #643224, Caroline Salerno. Consolidated MLS
