Come enjoy life at 2114 Pot Spring Road in Timonium's Fountain Hill neighborhood. This custom-built rancher was originally owned by a superior tile craftsman, and his brickwork expertise is evident throughout the house. This sprawling rancher includes four bedrooms and three full baths, including a completely finished lower level. On the main level, enter the wide foyer which leads to the bedrooms to the left, the enlarged kitchen and gathering spaces ahead, or the living room to the right. The living room features a picture window with a stained glass accent. Hardwood floors cover most of the main level, including the living room and dining room. The enlarged kitchen has enough space for gatherings, entertaining, and nightly meals. The open space is filled with light and has generous proportions for table space and more. A wall of built-ins provides more storage than you'll never need, and the granite counters at the built-ins match those in the kitchen and island. There is also a laundry area off the kitchen with space for a stackable washer and dryer. Another laundry room is in the lower level. Off the kitchen is a huge family room built by the master craftsman, with his heritage brickwork patterns evident in the flooring. This room leads to the gigantic level yard, perfect for any sport, adding a pool, and more. From the foyer are four bedrooms and two full baths, including the primary. The lower level is a pleasant surprise, with finished spaces and a cozy feel. The original bar is still in place. There is space for sofas, a pool table, ping pong and more. A full bath in the lower level makes a perfect setting for potential in-law or boomerang offspring living spaces. And, there are two exterior entrances to the lower level as well as the stairs from the kitchen. Enjoy parking in the two-car garage and the driveway easily holds another seven vehicles. This spacious home is in a popular school district and is waiting for your creative touches to continue it on its journey to perfection.
For sale
$625,000
2114 Pot Spring Rd, Lutherville Timonium, MD 21093
4beds
3,875sqft
Single Family Residence
Built in 1969
0.75 Acres Lot
$615,000 Zestimate®
$161/sqft
$-- HOA
What's special
Wide foyerFour bedroomsEnlarged kitchenCompletely finished lower level
- 6 days
- 1,421
- 98
Likely to sell faster than
Zillow last checked:
Listing updated:
Listed by:
Ashley Richardson 410-868-1474,
Monument Sotheby's International Realty (443) 906-3840
Source: Bright MLS,MLS#: MDBC2176948
Facts & features
Interior
Bedrooms & bathrooms
- Bedrooms: 4
- Bathrooms: 3
- Full bathrooms: 3
- Main level bathrooms: 2
- Main level bedrooms: 4
Rooms
- Room types: Living Room, Dining Room, Primary Bedroom, Bedroom 2, Bedroom 3, Bedroom 4, Kitchen, Family Room, Foyer, Utility Room, Primary Bathroom, Full Bath
Primary bedroom
- Level: Main
Bedroom 2
- Level: Main
Bedroom 3
- Level: Main
Bedroom 4
- Level: Main
Primary bathroom
- Level: Main
Dining room
- Level: Main
Family room
- Level: Main
Family room
- Level: Lower
Family room
- Level: Lower
Foyer
- Level: Main
Other
- Level: Main
Other
- Level: Lower
Kitchen
- Features: Breakfast Room, Built-in Features, Granite Counters, Flooring - Ceramic Tile, Eat-in Kitchen
- Level: Main
Living room
- Level: Main
Utility room
- Level: Lower
Heating
- Forced Air, Natural Gas
Cooling
- Central Air, Electric
Appliances
- Included: Dishwasher, Dryer, Exhaust Fan, Microwave, Oven, Cooktop, Refrigerator, Washer, Water Heater, Humidifier, Gas Water Heater
- Laundry: In Basement, Dryer In Unit, Has Laundry, Lower Level, Hookup, Main Level, Washer In Unit
Features
- Additional Stairway, Attic, Bar, Bathroom - Tub Shower, Bathroom - Stall Shower, Breakfast Area, Built-in Features, Entry Level Bedroom, Family Room Off Kitchen, Floor Plan - Traditional, Formal/Separate Dining Room, Eat-in Kitchen, Kitchen Island, Kitchen - Table Space, Other, Dry Wall
- Flooring: Hardwood, Carpet, Wood
- Doors: Sliding Glass, Storm Door(s)
- Windows: Double Hung, Double Pane Windows, Energy Efficient, Replacement, Screens, Window Treatments
- Basement: Connecting Stairway,Drain,Drainage System,Full,Finished,Garage Access,Heated,Improved,Sump Pump,Walk-Out Access,Other,Rear Entrance
- Number of fireplaces: 1
- Fireplace features: Other, Decorative
Interior area
- Total structure area: 4,412
- Total interior livable area: 3,875 sqft
- Finished area above ground: 2,436
- Finished area below ground: 1,439
Video & virtual tour
Property
Parking
- Total spaces: 9
- Parking features: Storage, Built In, Garage Faces Front, Inside Entrance, Asphalt, Attached, Driveway
- Attached garage spaces: 2
- Uncovered spaces: 7
Accessibility
- Accessibility features: None
Features
- Levels: Two
- Stories: 2
- Patio & porch: Patio, Porch
- Exterior features: Awning(s), Extensive Hardscape
- Pool features: None
Lot
- Size: 0.75 Acres
- Features: Landscaped
Details
- Additional structures: Above Grade, Below Grade
- Parcel number: 04080819077782
- Zoning: R
- Zoning description: r
- Special conditions: Standard
Construction
Type & style
- Home type: SingleFamily
- Architectural style: Ranch/Rambler
- Property subtype: Single Family Residence
Materials
- Brick
- Foundation: Block
- Roof: Architectural Shingle
Condition
- New construction: No
- Year built: 1969
Utilities & green energy
- Electric: 200+ Amp Service, 220 Volts
- Sewer: Public Sewer
- Water: Public
- Utilities for property: Above Ground, Fiber Optic
Community & HOA
Community
- Subdivision: Fountain Hill
HOA
- Has HOA: No
Location
- Region: Lutherville Timonium
Financial & listing details
- Price per square foot: $161/sqft
- Tax assessed value: $513,300
- Annual tax amount: $6,221
- Date on market: 9/30/2026
- Listing agreement: Exclusive Right To Sell
- Inclusions: Awning, Three Refrigerators, Stained Glass In Living Room Window, House-related Maintenance Items, Concrete Table In Back Room, Wooden Steps That Cover Concrete Basement Steps
- Exclusions: Washer And Dryer On Main Level Off Kitchen.
- Ownership: Fee Simple
Estimated market value
$615,000
$584,000 - $646,000
$3,229/mo
Price history
| Date | Event | Price |
|---|---|---|
| 9/30/2026 | Listed for sale | $625,000+142.2%$161/sqft |
Source:  Bright MLS #MDBC2176948 Report a problem Bright MLS #MDBC2176948 Report a problem | ||
| 6/14/2012 | Sold | $258,000-6.5%$67/sqft |
Source: Public Record Report a problem | ||
| 1/5/2012 | Listing removed | $275,900$71/sqft |
Source: RE/MAX ACCLAIMED REALTY #BC7721598 Report a problem | ||
| 12/29/2011 | Price change | $275,900-8%$71/sqft |
Source: RE/MAX ACCLAIMED REALTY #BC7721598 Report a problem | ||
| 11/7/2011 | Listed for sale | $299,900$77/sqft |
Source: RE/MAX ACCLAIMED REALTY #BC7721598 Report a problem | ||
Public tax history
| Year | Property taxes | Tax assessment |
|---|---|---|
| 2026 | $6,631 +4.5% | $513,300 +4.1% |
| 2025 | $6,348 +12.8% | $493,000 +6.1% |
| 2024 | $5,630 +6.5% | $464,500 +6.5% |
| 2023 | $5,284 +7% | $436,000 +7% |
| 2022 | $4,939 +2.3% | $407,500 +2.3% |
| 2021 | $4,829 +2.3% | $398,400 +2.3% |
| 2020 | $4,718 +2.4% | $389,300 +2.4% |
| 2019 | $4,608 +3.8% | $380,200 +3.8% |
| 2018 | $4,440 +3.9% | $366,300 +3.9% |
| 2017 | $4,271 +2.3% | $352,400 +4.1% |
| 2016 | $4,175 | $338,500 |
| 2015 | $4,175 | $338,500 |
| 2014 | $4,175 | $338,500 -4.2% |
| 2013 | -- | $353,300 |
| 2012 | -- | $353,300 |
| 2011 | -- | $353,300 -17.7% |
| 2010 | -- | $429,330 +3.4% |
| 2009 | -- | $415,232 +3.5% |
| 2008 | -- | $401,136 +3.6% |
| 2007 | -- | $387,040 +13.4% |
| 2006 | -- | $341,330 +15.5% |
| 2005 | -- | $295,620 +18.3% |
| 2004 | -- | $249,910 +3% |
| 2003 | -- | $242,656 +3.1% |
| 2002 | -- | $235,403 +3.2% |
| 2001 | -- | $228,150 |
Find assessor info on the county website
Monthly payment
Est. payment
Payment breakdown
Explore the cost of this home by adjusting the details. Changes won't be saved.Climate risks
Neighborhood: 21093
Nearby schools
Schools provided by the listing agent
- Elementary: Timonium
- Middle: Ridgely
- High: Dulaney
- District: Baltimore County Public Schools
Source: Bright MLS. This data may not be complete. We recommend contacting the local school district to confirm school assignments for this home.
- $519,200-- bd2 ba1.8k sqft2116 Pot Spring Rd, Lutherville Timonium, MD 21093Off Market
- $491,600-- bd2 ba1.3k sqft2119 Eastham Rd, Lutherville Timonium, MD 21093Off Market
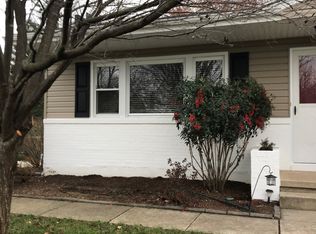
- $501,200-- bd3 ba1.3k sqft2121 Eastham Rd, Lutherville Timonium, MD 21093Off Market
- $529,400-- bd2 ba1.8k sqft2112 Pot Spring Rd, Lutherville Timonium, MD 21093Off Market
Similar homes
- $628,0003 bd3 ba2.2k sqft2306 Wuthering Rd, Lutherville Timonium, MD 21093For Sale

 MLS ID #MDBC2175994, Lynn Gurley, Cummings & Co. Realtors. Bright MLS
 - $609,9004 bd4 ba2.2k sqft6 Westbury Rd, Lutherville Timonium, MD 21093For Sale
 MLS ID #MDBC2177036, Igor Maltsev, EXP Realty, LLC. Bright MLS
 - $625,0004 bd4 ba4k sqft110 Galewood Rd, Lutherville Timonium, MD 21093For Sale
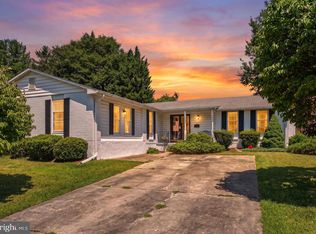 MLS ID #MDBC2170694, Kara Clasing, Cummings & Co. Realtors. Bright MLS
 - $609,9004 bd2 ba2.6k sqft2313 Harcroft Rd, Lutherville Timonium, MD 21093For Sale
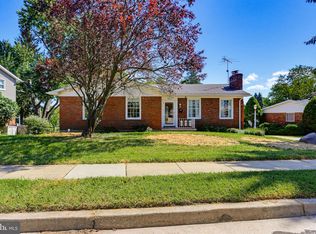 MLS ID #MDBC2176292, Peter Boscas, Red Cedar Real Estate, LLC. Bright MLS
 - $589,0005 bd3 ba2.1k sqft2112 Folkstone Rd, Lutherville Timonium, MD 21093For SaleMLS ID #MDBC2174516, Ally Warren, Monument Sotheby's International Realty. Bright MLS
- $549,5554 bd3 ba2.3k sqft212 E Timonium Rd, Lutherville Timonium, MD 21093For SaleMLS ID #MDBC2171970, Marianne Ferguson, Coldwell Banker Realty. Bright MLS
- $585,0004 bd3 ba3.3k sqft2415 Chetwood Cir, Lutherville Timonium, MD 21093For SaleMLS ID #MDBC2173032, Syed Zeeshan, Prime Real Estate. Bright MLS
- $450,0004 bd2 ba2.3k sqft404 W Timonium Rd, Lutherville Timonium, MD 21093For SaleMLS ID #MDBC2176380, Jessica Dailey, Compass. Bright MLS
- $545,0004 bd2 ba2k sqft235 Chantrey Rd, Lutherville Timonium, MD 21093For SaleMLS ID #MDBC2174380, Terry Brennan, Long & Foster Real Estate, Inc.. Bright MLS
- $779,0004 bd3 ba2.5k sqft414 Ivy Church Rd, Lutherville Timonium, MD 21093For SaleMLS ID #MDBC2175550, Tanya K Hall, Bay View Realty. Bright MLS
- $569,8503 bd3 ba2.2k sqft2108 Eastridge Rd, Lutherville Timonium, MD 21093For SaleMLS ID #MDBC2161310, Gina Gargeu, Century 21 Downtown. Bright MLS
- $579,0004 bd3 ba2.3k sqft264 E Padonia Rd, Lutherville Timonium, MD 21093For SaleMLS ID #MDBC2168512, Phil Morningstar, Cummings & Co. Realtors. Bright MLS
- $619,0004 bd3 ba2.9k sqft10708 Anglo Hill Rd, Cockeysville, MD 21030For SaleMLS ID #MDBC2173892, Laura Livengood, AB & Co Realtors, Inc.. Bright MLS
- $550,0003 bd3 ba2.1k sqft320 Melancthon Ave, Lutherville Timonium, MD 21093For SaleMLS ID #MDBC2174576, Brad Cox, Long & Foster Real Estate, Inc.. Bright MLS
- $790,0004 bd4 ba3.4k sqft15 Lochmoor Ct, Lutherville Timonium, MD 21093For SaleMLS ID #MDBC2174290, Terry Brennan, Long & Foster Real Estate, Inc.. Bright MLS
- $499,9994 bd3 ba1.9k sqft1221 Dulaney Valley Rd, Towson, MD 21286For SaleMLS ID #MDBC2177412, Donald Potter, Boyle & Kahoe Real Estate. Bright MLS
- $550,0005 bd4 ba3.6k sqftNone Available, Baltimore, MD 21286For SaleMLS ID #MDBC2177516, Lee Tessier, EXP Realty, LLC. Bright MLS
- $479,9003 bd3 ba2.1k sqft215 Deer Fox Ln, Lutherville Timonium, MD 21093For SaleMLS ID #MDBC2177472, Christopher Graham, Berkshire Hathaway HomeServices PenFed Realty. Bright MLS
- $719,9954 bd3 ba2k sqft8339 Tally Ho Rd, Lutherville Timonium, MD 21093For SaleMLS ID #MDBC2169294, Blandy Becker, Cummings & Co. Realtors. Bright MLS
- $675,0003 bd3 ba2.5k sqft10 Winterberry Ct, Glen Arm, MD 21057For SaleMLS ID #MDBC2174546, Trish Thibeault, O'Conor, Mooney & Fitzgerald. Bright MLS
