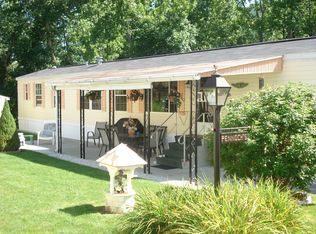
Why rent when you can own? Discover the space, comfort and charm of 2 Cherokee Drive, tucked away on a cul-de-sac in a beautiful North Adams setting surrounded by the scenic Berkshires! This inviting 2-bedroom, 2-full-bath manufactured home offers approximately 1,064 sq. ft. and an open, airy floor plan that makes the most of every room. Attractive hardwood-look vinyl flooring adds warmth throughout. The generously sized living room features a cozy gas fireplace and flows into the dining area and kitchen, creating an easy layout for everyday living and entertaining. The kitchen offers a center island, ample cabinetry and room to gather. Retreat to the spacious primary bedroom with its own full bath featuring a jetted soaking tub and separate shower. A second bedroom and full bath offer flexible space for guests, hobbies or a home office. Outside, the generously sized, level yard provides plenty of green space to enjoy, complemented by a wooded backdrop and a covered patio ideal for morning coffee, outdoor dining or unwinding at the end of the day. A storage shed with an automatic door opener adds convenient storage. Per owner, recent improvements include a new roof ('26) with a transferable warranty, furnace ('24), hot water heater ('24), refrigerator ('24) and washer ('26). Two working window A/C units will remain; central A/C is inoperable. Enjoy the surrounding mountain scenery, nearby outdoor recreation and North Adams' arts and cultural attractions. Located in Wheel Estates, with park approval required for buyers and a monthly lot fee. Property sold as-is; seller will make no repairs. All improvements and dates as per owner.
For sale
$130,000
2 Cherokee Dr, North Adams, MA 01247
2beds
1,064sqft
Mobile Home
Built in 1999
-- sqft lot
$201,600 Zestimate®
$122/sqft
$450/mo HOA
What's special
Cozy gas fireplaceWooded backdropAmple cabinetryOpen airy floor plan
- 17 hours
- 78
- 0
Zillow last checked:
Listing updated:
Listed by:
Team Cuoco 413-333-7776,
Cuoco & Co. Real Estate 413-333-7776,
Sarah Cosby 413-519-2254
Source: MLS PIN,MLS#: 73592538
Facts & features
Interior
Bedrooms & bathrooms
- Bedrooms: 2
- Bathrooms: 2
- Full bathrooms: 2
Primary bedroom
- Features: Bathroom - Full, Ceiling Fan(s), Closet, Flooring - Engineered Hardwood
- Level: First
Bedroom 2
- Features: Closet, Flooring - Engineered Hardwood
- Level: First
Primary bathroom
- Features: Yes
Bathroom 1
- Features: Bathroom - Full, Bathroom - With Tub & Shower, Flooring - Stone/Ceramic Tile
- Level: First
Bathroom 2
- Features: Bathroom - Full, Bathroom - Tiled With Tub & Shower
- Level: First
Kitchen
- Features: Dining Area, Balcony / Deck, Dryer Hookup - Electric, Slider, Washer Hookup, Lighting - Pendant, Lighting - Overhead, Flooring - Engineered Hardwood
- Level: Main,First
Living room
- Features: Closet, Flooring - Laminate, Window(s) - Bay/Bow/Box
- Level: Main,First
Heating
- Natural Gas
Cooling
- Window Unit(s)
Appliances
- Included: Range, Dishwasher, Microwave, Refrigerator, Washer, Dryer
- Laundry: Electric Dryer Hookup
Features
- Flooring: Tile, Engineered Hardwood
- Has basement: No
- Number of fireplaces: 1
- Fireplace features: Living Room
Interior area
- Total structure area: 1,064
- Total interior livable area: 1,064 sqft
- Finished area above ground: 1,064
Property
Parking
- Total spaces: 2
- Parking features: Off Street, Paved
- Uncovered spaces: 2
Features
- Patio & porch: Porch, Covered
- Exterior features: Porch, Covered Patio/Deck, Storage
Lot
- Features: Cul-De-Sac, Wooded, Level
Details
- Zoning: RES
Construction
Type & style
- Home type: MobileManufactured
- Property subtype: Mobile Home
Materials
- Foundation: Slab
Condition
- Year built: 1999
Utilities & green energy
- Electric: 100 Amp Service
- Sewer: Public Sewer
- Water: Public
- Utilities for property: for Electric Range, for Electric Oven, for Electric Dryer
Community & HOA
Community
- Features: Pool
HOA
- Has HOA: Yes
- HOA fee: $450 monthly
Location
- Region: North Adams
Financial & listing details
- Price per square foot: $122/sqft
- Date on market: 10/23/2026
- Body type: Single Wide
Estimated market value
$201,600
$171,000 - $230,000
$2,181/mo
Price history
| Date | Event | Price |
|---|---|---|
| 10/23/2026 | Listed for sale | $130,000+182.6%$122/sqft |
Source: MLS PIN #73592538 Report a problem | ||
| 6/17/2013 | Sold | $46,000-6.1%$43/sqft |
Source:  BCMLS #201168 Report a problem | ||
| 3/2/2013 | Listed for sale | $49,000+8.9%$46/sqft |
Source: REALTY STREET, LLC #201168 Report a problem | ||
| 1/25/2010 | Sold | $45,000$42/sqft |
Source:  BCMLS #186062 Report a problem | ||
Public tax history
Tax history is unavailable.
Monthly payment
Climate risks
Neighborhood: 01247

Similar homes
- $99,9993 bd3 ba1.2k sqft94 Reed St, North Adams, MA 01247For Sale
 MLS ID #250581, Pauline Green, Lamacchia Realty, Inc. - Adams. BCMLS
- $169,0003 bd1 ba1.3k sqft84 Notch Rd, North Adams, MA 01247For Sale
 MLS ID #250041, Erin M. Scott, BURNHAM GOLD REAL ESTATE, LLC. BCMLS
- $184,5003 bd1 ba1.2k sqft134 Meadow St, North Adams, MA 01247For Sale
 MLS ID #250521, Corey J Bishop, BISHOP WEST REAL ESTATE. BCMLS
- $159,9005 bd1 ba1.5k sqft493 Main Rd, Stamford, VT 05352For Sale
 MLS ID #250574, Pauline Green, Lamacchia Realty, Inc. - Adams. BCMLS
- $125,0002 bd1 ba1.2k sqft72 Willow Way, Stephentown, NY 12169Active
 MLS ID #20265168, Jolene Morris, Listing by: Howard Hanna Capital, Inc.. HVCRMLS
