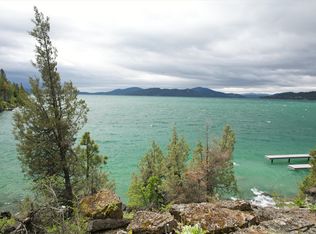
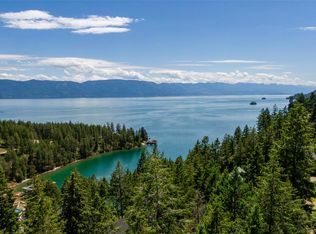
Spectacular south-facing Flathead Lake waterfront property with 150 feet of frontage, a new dock, and breathtaking panoramic views of Wild Horse Island and the surrounding mountains! Completely remodeled and beautifully updated, this exceptional property combines modern finishes with an incredible lakefront setting. The two bedroom main residence features soaring ceilings, expansive windows that capture the stunning views, a contemporary kitchen with generous island and beautiful stone countertops, and an inviting living area with a sleek gas fireplace. An expansive deck provides the perfect setting for outdoor entertaining and enjoying the southern exposure. A separate one bedroom apartment above the oversized three car shop offers excellent accommodations for guests or extended family. Additional amenities include an attached two car garage, a total of five garage spaces, and deep water dock ready for your boat. A rare opportunity to enjoy beautifully updated waterfront living with exceptional views, generous storage, and room for everyone!
Active
$3,000,000
21153 Osprey Loop Rd, Rollins, MT 59931
3beds
3,002sqft
Single Family Residence
Built in 2003
0.61 Acres Lot
$-- Zestimate®
$999/sqft
$171/mo HOA
What's special
Modern finishesNew dockAttached two car garageSoaring ceilingsBeautiful stone countertops
- 1 day
- 257
- 44
Zillow last checked:
Listing updated:
Listed by:
David Fetveit 406-249-1764,
PureWest Real Estate - Lakeside,
Stephanie Gardner 406-531-3307,
PureWest Real Estate - Missoula
Source: MRMLS,MLS#: 30079620
Facts & features
Interior
Bedrooms & bathrooms
- Bedrooms: 3
- Bathrooms: 4
- Full bathrooms: 3
- 1/2 bathrooms: 1
Heating
- Geothermal
Cooling
- Central Air
Appliances
- Included: Dryer, Dishwasher, Microwave, Range, Refrigerator, Washer
- Laundry: Washer Hookup
Features
- Fireplace, Main Level Primary, Open Floorplan, Vaulted Ceiling(s), Walk-In Closet(s), Additional Living Quarters
- Basement: Daylight,Partially Finished
- Number of fireplaces: 1
Interior area
- Total structure area: 3,530
- Total interior livable area: 3,002 sqft
- Finished area below ground: 528
Property
Parking
- Total spaces: 5
- Parking features: Heated Garage
- Attached garage spaces: 5
Features
- Levels: Two
- Patio & porch: Deck, Patio, Porch, Balcony
- Exterior features: Balcony, Dock, Propane Tank - Owned
- Has view: Yes
- View description: Lake, Trees/Woods
- Has water view: Yes
- Water view: true
- Waterfront features: Dock Access, Lake, Navigable Water, Waterfront
- Body of water: Flathead Lake
Lot
- Size: 0.61 Acres
- Features: Views, Wooded
- Topography: Sloping
Details
- Parcel number: 15358321305050000
- Zoning: Residential
- Zoning description: Upper West Shore Sub-District A
- Special conditions: Standard
- Other equipment: Generator
Construction
Type & style
- Home type: SingleFamily
- Property subtype: Single Family Residence
Materials
- Wood Siding
- Foundation: Poured
- Roof: Metal
Condition
- Updated/Remodeled
- New construction: No
- Year built: 2003
Utilities & green energy
- Sewer: Community/Coop Sewer
- Water: Community/Coop
- Utilities for property: Electricity Available, High Speed Internet Available, Propane
Community & HOA
Community
- Security: Smoke Detector(s)
HOA
- Has HOA: Yes
- Amenities included: Game Court Exterior, Picnic Area, Snow Removal
- Services included: Common Area Maintenance, Sewer, Water, Snow Removal
- HOA fee: $1,025 semi-annually
- HOA name: Shelter Bay Estates
Location
- Region: Rollins
Financial & listing details
- Price per square foot: $999/sqft
- Annual tax amount: $15,707
- Date on market: 10/10/2026
- Listing agreement: Exclusive Right To Sell
- Has irrigation water rights: Yes
- Road surface type: Asphalt
Estimated market value
Not available
Estimated sales range
Not available
Not available
Price history
| Date | Event | Price |
|---|---|---|
| 10/9/2026 | Listed for sale | $3,000,000$999/sqft |
Source: MRMLS #30079620 Report a problem | ||
| 11/8/2019 | Sold | -- |
Source:  MRMLS #21905958 Report a problem MRMLS #21905958 Report a problem | ||
Public tax history
Tax history is unavailable.
Monthly payment
Est. payment
Payment breakdown
Explore the cost of this home by adjusting the details. Changes won't be saved.Climate risks
Neighborhood: 59931
Nearby schools
Similar homes
- $2,900,0004 bd3 ba3.1k sqft100 Deep Bay Dr, Lakeside, MT 59922Active
 MLS ID #30068125, Amy Wilson, Glacier Sotheby's International Realty Lakeside. MRMLS
 - $3,600,0003 bd2 ba2.3k sqftThe Hollenback Trust, Lakeside, MT 59922Active
 MLS ID #30075586, Cory Mehl, Revel Real Estate, Inc. MRMLS
 - $3,300,0006 bd3 ba2.5k sqft41322 Mello Cove Ln, Dayton, MT 59914Active
 MLS ID #22108175, Marabeth A Fite, Montana Westgate Realty, Inc.. MRMLS
 - $1,575,0003 bd2 ba1.7k sqft38595 Tan A Bryn Ln, Rollins, MT 59931Active
 MLS ID #30070750, Lance Fahrney, PureWest Real Estate - Lakeside. MRMLS
 - $2,800,0003 bd4 ba4k sqft16428 Sunset Heights Dr, Bigfork, MT 59911Active Under ContractMLS ID #30073603, Bethany H Johnson, PureWest Real Estate - Whitefish. MRMLS
- $3,950,0003 bd3 ba3.7k sqft19234 Johns Lakeshore Dr, Lakeside, MT 59922ActiveMLS ID #30069326, Barrett McDonald, Glacier Sotheby's International Realty Lakeside. MRMLS
- $2,340,0003 bd4 ba2.7k sqft504 Ridge Line Dr, Lakeside, MT 59922Active Under ContractMLS ID #30077026, Jeanie Deetz, Engel & Völkers Western Frontier - Bigfork. MRMLS
- $2,880,0004 bd2 ba2.7k sqft205 Lakeshore Dr, Lakeside, MT 59922ActiveMLS ID #30075057, David Fetveit, PureWest Real Estate - Lakeside. MRMLS
- $2,750,0003 bd3 ba2.3k sqft605 Cramer Creek Rd, Somers, MT 59932ActiveMLS ID #30069916, Leslie D Reeder, All Montana Real Estate. MRMLS
- $3,200,0004 bd5 ba2.9k sqft1160 Swan Horseshoe Dr, Bigfork, MT 59911ActiveMLS ID #30073041, Rebecca Ann Gilliard, PureWest Real Estate - Bigfork. MRMLS
- $3,300,0003 bd4 ba3.4k sqft27978 Red Owl Rd, Bigfork, MT 59911ActiveMLS ID #30077056, Tom E Brown, Glacier Sotheby's International Realty Bigfork. MRMLS
- $2,850,0002 bd4 ba3.7k sqft13521 Bug Creek Rd, Bigfork, MT 59911ActiveMLS ID #30073471, Anthony Stout, Great Montana Real Estate. MRMLS
- $3,250,0004 bd4 ba4k sqft14529 Sunburst Dr, Bigfork, MT 59911ActiveMLS ID #30073600, Bill F Leininger, Dean & Leininger, Inc. MRMLS
- $3,250,0004 bd2 ba2k sqft415 Caroline Point Rd, Lakeside, MT 59922Active Under ContractMLS ID #30051893, Kelly Kennedy, Engel & Völkers Western Frontier - Whitefish. MRMLS
- $2,650,0003 bd3 ba2.3k sqft32162 Rocky Point Rd, Polson, MT 59860Active Under ContractMLS ID #30046691, Blayne M Larson, PureWest Real Estate - Missoula. MRMLS
- $2,695,0004 bd3 ba1.9k sqft332 Flathead Lodge Rd, Bigfork, MT 59911Active Under ContractMLS ID #30075649, D.J. Walker, Premiere Real Estate Professionals. MRMLS
- $2,125,0002 bd4 ba2.5k sqft40662 Acacia Ln, Polson, MT 59860ActiveMLS ID #30076037, Jeanette DiGiallonardo, Century 21 Big Sky Real Estate - Polson. MRMLS
- $2,450,0003 bd3 ba2.4k sqft685 N Juniper Bay Rd, Somers, MT 59932ActiveMLS ID #30061311, David Fetveit, PureWest Real Estate - Lakeside. MRMLS
- $2,350,0003 bd3 ba2.4k sqft29545 Drifting Way, Bigfork, MT 59911ActiveMLS ID #30076384, Tom E Brown, Glacier Sotheby's International Realty Bigfork. MRMLS
- $1,799,0004 bd5 ba3.4k sqft228 Pheasant Rdg, Polson, MT 59860ActiveMLS ID #30079602, Jay Bick, eXp Realty - Kalispell. MRMLS
