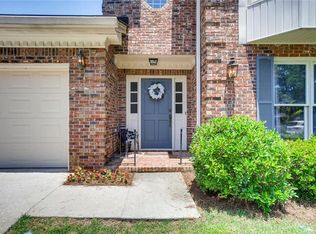
Welcome home to the peaceful, walkable cul-de-sac community of Heritage Hills. This exceptional four-bedroom, four-bath home features a light-filled living room with dramatic floor-to-ceiling windows showcasing breathtaking views of the forest and creek below. Open to the dining area and kitchen, this inviting space also boasts a beautiful stone fireplace and gleaming hardwood floors. The kitchen offers a walk-in pantry and overlooks the main living area, creating an ideal layout for both everyday living and entertaining. The main level also includes a guest bedroom and full bath. Upstairs, you'll find an oversized primary suite with ensuite bath and a spacious adjoining sitting room, perfect for a home office, reading nook, or flex space. The primary suite was previously reconfigured to open to the sitting room and could easily be enclosed to the original floor plan that included a third upper-level bedroom. A charming bay of built-in shelving and cabinetry enhances the open landing at the top of the stairs. An additional upstairs bedroom enjoys its own private full bath. The terrace level functions as a complete suite, featuring a living room with a wood-burning stove, full kitchen, laundry area, additional bedroom, and full bath. Floor-to-ceiling windows provide abundant natural light and direct access to the lower patio and creekside deck. Outdoor living is truly special here, with the upper deck and lower patio offering the perfect setting for enjoying nature and observing birds, owls, turtles, deer, and other wildlife. A two-car garage completes this one-of-a-kind property, ideally located near Emory, CDC, and Children's Healthcare of Atlanta, as well as Downtown Decatur, Toco Hill shopping and dining, the Church Street retail and restaurant district, Medlock Park & Pool, PATH trails, and major commuter routes.
Active
Price cut: $20K (8/21)
$765,000
2116 Heritage Hts, Decatur, GA 30033
4beds
2,976sqft
Single Family Residence
Built in 1985
6,534 Square Feet Lot
$749,400 Zestimate®
$257/sqft
$-- HOA
What's special
Beautiful stone fireplaceTwo-car garageGleaming hardwood floorsDramatic floor-to-ceiling windowsInviting spaceSpacious adjoining sitting room
- 45 days
- 860
- 39
Zillow last checked:
Listing updated:
Listed by:
Cory Co Real Estate Group 404-564-5595,
Keller Williams Realty,
Cory Ditman 770-882-7228,
Keller Williams Realty
Source: GAMLS,MLS#: 10811020
Facts & features
Interior
Bedrooms & bathrooms
- Bedrooms: 4
- Bathrooms: 4
- Full bathrooms: 4
- Main level bathrooms: 1
- Main level bedrooms: 1
Rooms
- Room types: Bonus Room, Family Room, Foyer, Other
Dining room
- Features: Dining Rm/Living Rm Combo
Kitchen
- Features: Breakfast Bar, Walk-in Pantry
Heating
- Forced Air, Natural Gas
Cooling
- Central Air
Appliances
- Included: Dishwasher, Disposal, Dryer, Gas Water Heater, Microwave, Oven/Range (Combo), Refrigerator, Washer
- Laundry: In Basement
Features
- Bookcases, Double Vanity, Rear Stairs, Walk-In Closet(s)
- Flooring: Hardwood, Tile
- Windows: Double Pane Windows
- Basement: Bath Finished,Exterior Entry,Finished,Full,Interior Entry
- Attic: Pull Down Stairs
- Number of fireplaces: 2
- Fireplace features: Basement, Living Room
Interior area
- Total structure area: 2,976
- Total interior livable area: 2,976 sqft
- Finished area above ground: 1,984
- Finished area below ground: 992
Property
Parking
- Total spaces: 4
- Parking features: Attached, Garage, Kitchen Level
- Has attached garage: Yes
Features
- Levels: Two
- Stories: 2
- Patio & porch: Deck, Patio
- Exterior features: Balcony, Gas Grill, Other
- On waterfront: Yes
- Waterfront features: Creek
- Body of water: None
Lot
- Size: 6,534 Square Feet
- Features: Cul-De-Sac, Private, Sloped
- Residential vegetation: Wooded
Details
- Parcel number: 18 103 04 039
Construction
Type & style
- Home type: SingleFamily
- Architectural style: Brick 3 Side,Traditional
- Property subtype: Single Family Residence
Materials
- Brick
- Foundation: Slab
- Roof: Composition
Condition
- Resale
- New construction: No
- Year built: 1985
Utilities & green energy
- Sewer: Public Sewer
- Water: Public
- Utilities for property: Cable Available, Electricity Available, High Speed Internet, Natural Gas Available, Phone Available, Sewer Connected, Water Available
Green energy
- Water conservation: Low-Flow Fixtures
Community & HOA
Community
- Features: None
- Security: Smoke Detector(s)
- Subdivision: Heritage Hills
HOA
- Has HOA: No
- Services included: None
Location
- Region: Decatur
Financial & listing details
- Price per square foot: $257/sqft
- Tax assessed value: $562,100
- Annual tax amount: $7,197
- Date on market: 7/23/2026
- Cumulative days on market: 45 days
- Listing agreement: Exclusive Right To Sell
- Electric utility on property: Yes
Estimated market value
$749,400
$712,000 - $787,000
$3,911/mo
Price history
| Date | Event | Price |
|---|---|---|
| 8/21/2026 | Price change | $765,000-2.5%$257/sqft |
Source: | ||
| 7/23/2026 | Listed for sale | $785,000+166.1%$264/sqft |
Source: | ||
| 9/11/2000 | Sold | $295,000$99/sqft |
Source: Public Record Report a problem | ||
Public tax history
| Year | Property taxes | Tax assessment |
|---|---|---|
| 2025 | $7,197 -2.3% | $224,840 +3.6% |
| 2024 | $7,367 +7.9% | $216,960 -0.3% |
| 2023 | $6,827 +2.7% | $217,640 +11.7% |
| 2022 | $6,649 +7.4% | $194,880 +7.3% |
| 2021 | $6,192 +1.6% | $181,600 +1.7% |
| 2020 | $6,097 +10% | $178,640 +8.6% |
| 2019 | $5,542 +12.8% | $164,480 +12.3% |
| 2018 | $4,915 -11.6% | $146,480 -7.8% |
| 2017 | $5,561 +4.8% | $158,800 +2.1% |
| 2016 | $5,306 | $155,600 +18.5% |
| 2014 | $5,306 | $131,320 +41.3% |
| 2013 | -- | $92,920 |
| 2012 | -- | $92,920 -21.6% |
| 2011 | -- | $118,560 -5.8% |
| 2010 | $3,968 | $125,880 |
| 2009 | $3,968 +8.3% | $125,880 |
| 2008 | $3,663 +13.6% | $125,880 |
| 2007 | $3,225 | $125,880 +13.6% |
| 2006 | $3,225 +3% | $110,840 |
| 2005 | $3,131 +1.9% | $110,840 |
| 2004 | $3,072 +14.9% | $110,840 +13.2% |
| 2003 | $2,672 +16.4% | $97,920 |
| 2002 | $2,297 +29.4% | $97,920 +9.9% |
| 2001 | $1,775 | $89,080 |
Find assessor info on the county website
Monthly payment
Est. payment
Payment breakdown
Explore the cost of this home by adjusting the details. Changes won't be saved.Climate risks
Neighborhood: North Decatur
Nearby schools
Schools provided by the listing agent
- Elementary: Fernbank
- Middle: Druid Hills
- High: Druid Hills
Source: GAMLS. This data may not be complete. We recommend contacting the local school district to confirm school assignments for this home.


