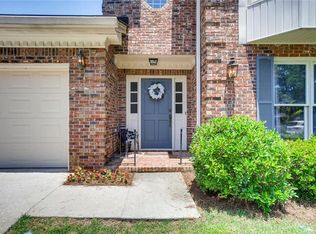
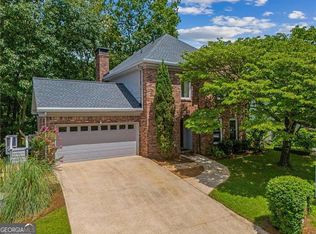
Rear decksWooded views and privacyNewer hvac systemPeaceful nature-filled setting
Opportunity awaits in this spacious 3-bedroom, 2.5-bath home with a basement over 3000 square feet in a highly desirable Decatur location. Whether you're a family looking to create your dream home or an investor seeking your next project, this property offers incredible potential in an area where updated homes command strong demand. The home features hardwood floors in the living room and kitchen, along with a newer HVAC system and water heater, providing a great foundation for future improvements. With solid bones and plenty of space, this property is ready for your personal touch and vision. Located in the sought-after Fernbank Elementary and Druid Hills school districts, the home is less than a mile from MARTA bus service and Emory's complimentary CLIFF Shuttle. Emory University, the CDC, VA Medical Center, Emory Decatur Hospital, and Downtown Decatur are all within approximately two miles, offering unmatched convenience. Enjoy a peaceful, nature-filled setting with the South Fork of Peachtree Creek beyond the rear decks and protected DeKalb County parkland across the creek, helping preserve the wooded views and privacy. Nearby trails connect to Mason Mill Park and Medlock Park, while Melton Park is just a half-mile away and features walking trails, native plants, and creek access.
62 days
|
325
|
5
|
Zillow last checked:
Listing updated:
Listed by:
Shana P Rivers404-452-9894,
The Atlanta Home Experts,
Chelisa Williams404-561-7906,
The Atlanta Home Experts
Source: GAMLS,MLS#: 10782292
Facts & features
Interior
Bedrooms & bathrooms
Bedrooms: 3
Bathrooms: 4
Full bathrooms: 3
1/2 bathrooms: 1
Rooms
Room types: Bonus Room, Den
Dining room
Features: Seats 12+
Heating
Central
Cooling
Central Air
Appliances
Included: Dishwasher, Microwave, Refrigerator
Laundry: In Hall
Features
Double Vanity
Flooring: Carpet, Hardwood
Basement: Bath Finished,Exterior Entry
Number of fireplaces: 1
Common walls with other units/homes: No Common Walls
Interior area
Total structure area: 2,528
Total interior livable area: 2,528 sqft
Finished area above ground: 2,528
Finished area below ground: 0
Property
Parking
Total spaces: 2
Parking features: Attached, Garage
Has attached garage: Yes
Features
Levels: Three Or More
Stories: 3
Patio & porch: Deck
Exterior features: Balcony
Fencing: Back Yard
On waterfront: Yes
Waterfront features: Creek, No Dock Or Boathouse
Body of water: None
Lot
Size: 4,791 Square Feet
Features: Cul-De-Sac, Private, Sloped
Details
Parcel number: 18 103 04 038
Special conditions: As Is
Construction
Type & style
Home type: SingleFamily
Architectural style: A-Frame
Property subtype: Single Family Residence
Materials
Wood Siding
Roof: Composition
Condition
Resale
New construction: No
Year built: 1986
Utilities & green energy
Sewer: Public Sewer
Water: Public
Utilities for property: Cable Available, Electricity Available
Explore the cost of this home by adjusting the details. Changes won't be saved.
Principal & interest
$1,547
Mortgage insurance
$0
Property taxes
$170
Home insurance
$105
HOA fees
$0
Utilities
Not included
All calculations are estimates and provided by Zillow, Inc. for informational purposes only. Actual amounts may vary.
HOA fees may include property taxes on listings classified as Co-Ops. Contact the listing agent and/or owner for fee details.
Mortgage interest rates are dependent on a number of factors, including credit score, down payment, and repayment length. Interest rate data provided by Zillow Group Marketplace, Inc. as of 1/1/1970 from various mortgage lenders with which we have lead or other similar arrangements; the Estimated Payment is an average of those rates.
See how much you could borrow to make a competitive offer.