Welcome to a well maintained home that radiates the warmth of the love and care it has been given for many years. Enter through the beautiful front door with its duel sidelights and be greeted to gleaming Hardwood Floors through out the first floor. The Living Room provides an atmosphere of simpler times with a brick fireplace and exposed wood ceiling beams. The Beautiful First floor Primary Bedroom and Second Bedroom are conveniently located on the first floor behind a glass door which provides privacy and quietness. A trip upstairs leads to the Spacious Third Bedroom that has 2 Closets and extra built in storage provided! A trip to the lower level and you will find a large area for all your entertainment needs, room for office space and massive storage area for pantry and Costco trips! Full Bath and Laundry in the lower level also. Journey outside to relax on the side porch and enjoy your morning coffee and take time to barbeque dinner and sit on the patio to enjoy the privacy you have there from the tree lined border. A Detached Garage is at the end of the awesome spacious level driveway! Come make this remarkable home in a friendly neighborhood yours! Convenient to all the restaurants and businesses in Center Township and minutes to I376 to Robinson and Downtown Pittsburgh.
Under contract
$245,000
2116 Ridge Rd, Monaca, PA 15061
3beds
--sqft
Single Family Residence
Built in 1956
0.33 Acres Lot
$-- Zestimate®
$--/sqft
$-- HOA
What's special
Detached garageRoom for office spaceSpacious level drivewayExposed wood ceiling beams
- 16 days
- 1,099
- 121
Likely to sell faster than
Zillow last checked:
Listing updated:
Listed by:
Mary Kay Marburger 724-846-5440,
HOWARD HANNA REAL ESTATE SERVICES 724-846-5440
Source: WPMLS,MLS#: 1776368 Originating MLS: West Penn Multi-List
Originating MLS: West Penn Multi-ListFacts & features
Interior
Bedrooms & bathrooms
- Bedrooms: 3
- Bathrooms: 2
- Full bathrooms: 2
Primary bedroom
- Level: Main
- Dimensions: 14x12
Bedroom 2
- Level: Main
- Dimensions: 12x10
Bedroom 3
- Level: Upper
- Dimensions: 23x11
Bonus room
- Level: Lower
- Dimensions: 36x32
Dining room
- Level: Main
- Dimensions: 12x11
Kitchen
- Level: Main
- Dimensions: 14x10
Living room
- Level: Main
- Dimensions: 22x13
Heating
- Forced Air, Gas
Cooling
- Central Air
Appliances
- Included: Some Electric Appliances, Dryer, Disposal, Microwave, Refrigerator, Stove, Washer
Features
- Kitchen Island, Window Treatments
- Flooring: Hardwood, Vinyl, Carpet
- Windows: Screens, Window Treatments
- Basement: Interior Entry
- Number of fireplaces: 1
- Fireplace features: Wood Burning
Video & virtual tour
Property
Parking
- Parking features: Detached, Garage
- Has garage: Yes
Features
- Levels: One and One Half
- Stories: 1.5
Lot
- Size: 0.33 Acres
- Dimensions: 120 x 116 x 120 x 114
Details
- Parcel number: 380040510000
Construction
Type & style
- Home type: SingleFamily
- Architectural style: Cape Cod
- Property subtype: Single Family Residence
Materials
- Brick
- Roof: Asphalt
Condition
- Resale
- Year built: 1956
Utilities & green energy
- Sewer: Public Sewer
- Water: Public
Community & HOA
Community
- Subdivision: Monaca Heights
Location
- Region: Monaca
Financial & listing details
- Tax assessed value: $200,009
- Annual tax amount: $3,949
- Date on market: 9/25/2026
Estimated market value
Not available
Estimated sales range
Not available
Not available
Price history
| Date | Event | Price |
|---|---|---|
| 9/29/2026 | Pending sale | $245,000 |
Source:  WPMLS #1776368 Report a problem WPMLS #1776368 Report a problem | ||
| 9/25/2026 | Listed for sale | $245,000 |
Source: WPMLS #1776368 Report a problem | ||
Public tax history
| Year | Property taxes | Tax assessment |
|---|---|---|
| 2026 | $4,047 +2.5% | $200,900 |
| 2025 | $3,949 +8.3% | $200,900 |
| 2024 | $3,645 +10.1% | $200,900 +642.7% |
| 2023 | $3,311 +2.3% | $27,050 |
| 2022 | $3,237 +2.3% | $27,050 |
| 2021 | $3,164 +3.8% | $27,050 |
| 2020 | $3,050 | $27,050 |
| 2019 | $3,050 +333.6% | $27,050 |
| 2018 | $703 +17.1% | $27,050 |
| 2017 | $601 | $27,050 |
| 2016 | $601 | $27,050 |
| 2015 | $601 | $27,050 |
| 2014 | $601 | $27,050 |
| 2013 | -- | $27,050 |
| 2012 | -- | $27,050 |
| 2011 | -- | $27,050 |
| 2010 | -- | $27,050 |
| 2008 | -- | $27,050 |
| 2007 | -- | $27,050 |
| 2006 | -- | $27,050 |
Find assessor info on the county website
Monthly payment
Est. payment
Payment breakdown
Explore the cost of this home by adjusting the details. Changes won't be saved.Climate risks
Neighborhood: 15061
Nearby schools
Schools provided by the listing agent
- District: Central Valley
Source: WPMLS. This data may not be complete. We recommend contacting the local school district to confirm school assignments for this home.
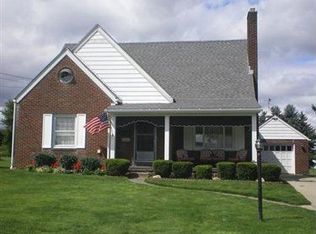
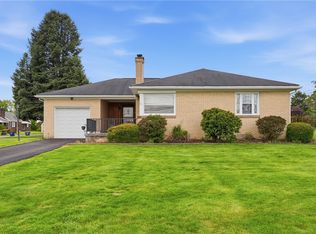
Similar homes
- $--4 bd2 ba1.3k sqft821 Howe Ave, Monaca, PA 15061Auction
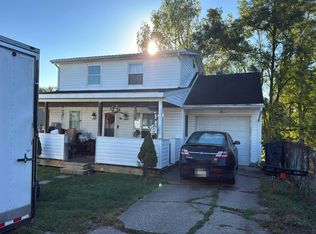 Auction.com 2
 - $269,9003 bd2 ba-- sqft112 Highland Ave, Monaca, PA 15061For Sale
 MLS ID #1778704, Jeremy Pronto. WPMLS
 - $245,0003 bd2 ba1.2k sqft183 Gourley Ln, Monaca, PA 15061For Sale
 MLS ID #1778266, Angie Peluso. WPMLS
 - $239,9003 bd2 ba1.4k sqft156 Willow Ave, Rochester, PA 15074For Sale
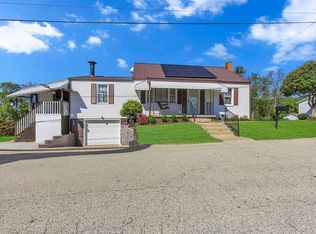 MLS ID #1778648, Christine Sandusky. WPMLS
