
Welcome to this move in ready gem nestled on a quiet, tree lined street in desirable Devonshire! Offering unbeatable curb appeal and mature landscaping, this 3-bedroom, 2.5-bathroom home is ready for its next chapter. Inside, you'll find generous-sized bedrooms with plenty of natural light and room to stretch out. Step out back to your fully fenced yard-ideal for pets, gardening, or outdoor entertaining. Located just minutes from the University of Illinois, Morrissey Park, top-rated schools, and public transit. Enjoy everyday convenience with neighborhood coffee spots, local dining, and grocery stores right around the corner. Schedule your showing today!
New
$330,000
2118 Bristol Rd, Champaign, IL 61821
3beds
2,168sqft
Single Family Residence
Built in 1969
-- sqft lot
$318,900 Zestimate®
$152/sqft
$-- HOA
What's special
Quiet tree lined streetMature landscapingGenerous-sized bedroomsFully fenced yardPlenty of natural lightUnbeatable curb appeal
- 5 days
- 901
- 42
Likely to sell faster than
Zillow last checked:
Listing updated:
Listed by:
Elizabeth Young (217)377-1994,
KELLER WILLIAMS-TREC
Source: MRED as distributed by MLS GRID,MLS#: 12750424
Facts & features
Interior
Bedrooms & bathrooms
- Bedrooms: 3
- Bathrooms: 3
- Full bathrooms: 2
- 1/2 bathrooms: 1
Rooms
- Room types: Breakfast Room
Primary bedroom
- Features: Flooring (Carpet), Bathroom (Full)
- Level: Main
- Area: 247 Square Feet
- Dimensions: 19X13
Bedroom 2
- Features: Flooring (Carpet)
- Level: Main
- Area: 198 Square Feet
- Dimensions: 11X18
Bedroom 3
- Features: Flooring (Hardwood)
- Level: Main
- Area: 165 Square Feet
- Dimensions: 11X15
Breakfast room
- Features: Flooring (Vinyl)
- Level: Main
- Area: 88 Square Feet
- Dimensions: 8X11
Dining room
- Features: Flooring (Carpet)
- Level: Main
- Area: 120 Square Feet
- Dimensions: 10X12
Family room
- Features: Flooring (Hardwood)
- Level: Main
- Area: 273 Square Feet
- Dimensions: 21X13
Kitchen
- Features: Kitchen (Eating Area-Table Space), Flooring (Vinyl)
- Level: Main
- Area: 144 Square Feet
- Dimensions: 12X12
Laundry
- Features: Flooring (Vinyl)
- Level: Main
- Area: 66 Square Feet
- Dimensions: 6X11
Living room
- Features: Flooring (Carpet)
- Level: Main
- Area: 255 Square Feet
- Dimensions: 17X15
Heating
- Natural Gas, Forced Air
Cooling
- Central Air
Appliances
- Included: Range, Microwave, Dishwasher, Refrigerator, Washer, Dryer
Features
- Basement: Crawl Space
- Number of fireplaces: 1
- Fireplace features: Gas Log, Family Room
Interior area
- Total structure area: 2,168
- Total interior livable area: 2,168 sqft
- Finished area below ground: 0
Property
Parking
- Total spaces: 2
- Parking features: Concrete, Garage Door Opener, Yes, Garage Owned, Attached, Garage
- Attached garage spaces: 2
- Has uncovered spaces: Yes
Accessibility
- Accessibility features: No Disability Access
Features
- Stories: 1
- Patio & porch: Deck
- Fencing: Fenced
Lot
- Dimensions: 59X29X120X114X129
Details
- Parcel number: 452023430008
- Special conditions: None
Construction
Type & style
- Home type: SingleFamily
- Architectural style: Ranch
- Property subtype: Single Family Residence
Materials
- Brick, Cedar
- Roof: Asphalt
Condition
- New construction: No
- Year built: 1969
Utilities & green energy
- Sewer: Public Sewer
- Water: Public
Community & HOA
Community
- Features: Park, Tennis Court(s), Sidewalks, Street Paved
HOA
- Services included: None
Location
- Region: Champaign
Financial & listing details
- Price per square foot: $152/sqft
- Tax assessed value: $231,810
- Annual tax amount: $6,781
- Date on market: 9/17/2026
- Ownership: Fee Simple
Estimated market value
$318,900
$303,000 - $335,000
$2,315/mo
Price history
| Date | Event | Price |
|---|---|---|
| 9/17/2026 | Listed for sale | $330,000+52.4%$152/sqft |
Source:  MRED as distributed by MLS GRID #12750424 Report a problem MRED as distributed by MLS GRID #12750424 Report a problem | ||
| 8/24/2016 | Sold | $216,500-7%$100/sqft |
Source: MRED as distributed by MLS GRID #09439712 Report a problem | ||
| 6/28/2016 | Listed for sale | $232,900$107/sqft |
Source: CB HONIG-BELL CHAMPAIGN #2163118 Report a problem | ||
Public tax history
| Year | Property taxes | Tax assessment |
|---|---|---|
| 2024 | $6,215 +7.1% | $77,270 +9.8% |
| 2023 | $5,805 +7.2% | $70,370 +8.4% |
| 2022 | $5,417 +2.7% | $64,910 +2% |
| 2021 | $5,276 +4.3% | $63,630 +4% |
| 2020 | $5,059 +6.1% | $61,180 +2.1% |
| 2019 | $4,767 | $59,920 +1.6% |
| 2018 | $4,767 +4% | $58,970 +4% |
| 2017 | $4,581 | $56,700 +2.1% |
| 2016 | -- | $55,530 +1.8% |
| 2015 | -- | $54,550 |
| 2014 | $3,243 +0.9% | $54,550 |
| 2013 | $3,214 -1.4% | $54,550 -2% |
| 2012 | $3,260 -3.7% | $55,660 -5.8% |
| 2011 | $3,385 +0.1% | $59,070 -2.2% |
| 2010 | $3,380 | $60,400 |
| 2009 | -- | $60,400 -6.7% |
| 2008 | -- | $64,760 +2.9% |
| 2007 | $3,823 -6.8% | $62,930 +3.5% |
| 2006 | $4,101 +2.7% | $60,800 +5% |
| 2005 | $3,994 +6.5% | $57,910 +3.9% |
| 2004 | $3,751 -1.9% | $55,730 +0.2% |
| 2003 | $3,825 -0.3% | $55,600 +4.2% |
| 2002 | $3,838 -4.1% | $53,360 -4.3% |
| 2001 | $4,001 +6.9% | $55,760 +6.3% |
| 2000 | $3,743 | $52,450 |
Find assessor info on the county website
Monthly payment
Est. payment
Payment breakdown
Explore the cost of this home by adjusting the details. Changes won't be saved.Climate risks
Neighborhood: 61821
Nearby schools
Schools provided by the listing agent
- High: Central High School
- District: 4
Source: MRED as distributed by MLS GRID. This data may not be complete. We recommend contacting the local school district to confirm school assignments for this home.
Similar homes
- $325,0003 bd3 ba1.9k sqft1708 Park Haven Dr, Champaign, IL 61820New
 MLS ID #12751472, Jeffrey Finke, Coldwell Banker R.E. Group. MRED as distributed by MLS GRID
 - $345,0003 bd3 ba1.8k sqft1107 Foothill Dr, Champaign, IL 61821Price Change
 MLS ID #12743244, Gina Sterling, Real Broker, LLC. MRED as distributed by MLS GRID
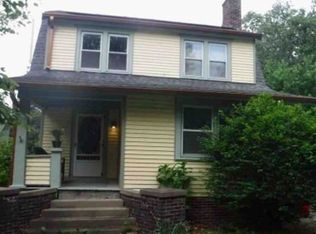
 - $--3 bd2 ba1.7k sqft503 N Willis Ave, Champaign, IL 61821Auction
 Xome
Xome - $325,0005 bd3 ba2.6k sqft1908 Shelly Ct, Urbana, IL 61802New
 MLS ID #12741556, Jake Trautman, Champaign County Realty. MRED as distributed by MLS GRID
