Welcome to this delightful 4-bedroom 2-bath home located near Heartwell Park, the Lakewood Village and Long Beach City College, East Campus. This home features a spacious and inviting exterior with a well-maintained front yard, and a relaxing backyard that's perfect for family gatherings, quite evenings, and ideal for enjoying the beauty of the California Sun. The lush backyard is complemented by mature landscaping and fruit trees, creating a welcoming atmosphere highlighted by a charming wooden pergola, that adds character to the outdoor space.
The property also includes a convenient side driveway leading to a detached garage, providing ample parking, storage or an ADU option. The home boasts modern upgrades, with an open concept living area kitchen combination of rich colors and design.
With close proximity to local amenities, parks, and schools, this is a fantastic opportunity for anyone looking to settle in a vibrant community.
Seller will pay solar panel lease at close of escrow.
For sale
Listed by: Homesmart Realty Group • Lester Garcia • 310-430-5154
Price cut: $25K (11/12)
$1,050,000
3718 Charlemagne Ave, Long Beach, CA 90808
4beds
1,260sqft
Single Family Residence
Built in 1946
7,665 Square Feet Lot
$1,059,200 Zestimate®
$833/sqft
$-- HOA
What's special
- 51 days
- 897
- 81
Likely to sell faster than
Zillow last checked:
Listing updated:
Listed by:
Lester Garcia DRE #01884689 310-430-5154,
Homesmart Realty Group
Source: CRMLS,MLS#: DW26207079 Originating MLS: California Regional MLS
Facts & features
Interior
Bedrooms & bathrooms
- Bedrooms: 4
- Bathrooms: 2
- Full bathrooms: 2
- Main level bathrooms: 2
- Main level bedrooms: 4
Rooms
- Room types: Kitchen, Living Room, Pantry
Bathroom
- Features: Bathtub, Quartz Counters, Remodeled, Separate Shower
Kitchen
- Features: Kitchen Island, Kitchen/Family Room Combo, Quartz Counters, Remodeled, Updated Kitchen
Pantry
- Features: Walk-In Pantry
Heating
- Central
Cooling
- Central Air
Appliances
- Included: Dishwasher, Electric Cooktop, Electric Oven, Gas Water Heater, High Efficiency Water Heater, Microwave, Refrigerator, Range Hood, Vented Exhaust Fan
- Laundry: In Garage, Outside
Features
- Breakfast Area, Ceiling Fan(s), Eat-in Kitchen, Pantry, Quartz Counters, Recessed Lighting, Walk-In Pantry
- Flooring: Tile, Wood
- Windows: Double Pane Windows
- Has fireplace: Yes
- Fireplace features: Primary Bedroom
- Common walls with other units/homes: No Common Walls
Interior area
- Total interior livable area: 1,260 sqft
Video & virtual tour
Property
Parking
- Total spaces: 5
- Parking features: Door-Single, Driveway, Garage, Garage Faces Rear, RV Potential
- Garage spaces: 2
- Uncovered spaces: 3
Accessibility
- Accessibility features: No Stairs, Parking
Features
- Levels: One
- Stories: 1
- Entry location: Front
- Patio & porch: Open, Patio
- Pool features: None
- Spa features: None
- Fencing: Block
Lot
- Size: 7,665 Square Feet
- Dimensions: 50' x 151'
- Features: Back Yard, Front Yard, Sprinklers In Front, Lawn, Level, Yard
Details
- Additional structures: Shed(s), Storage
- Parcel number: 7183025009
- Special conditions: Standard
Construction
Type & style
- Home type: SingleFamily
- Architectural style: Bungalow,Contemporary,Modern
- Property subtype: Single Family Residence
Materials
- Stucco, Copper Plumbing
- Foundation: Raised
- Roof: Shingle
Condition
- Updated/Remodeled,Turnkey
- New construction: No
- Year built: 1946
Utilities & green energy
- Electric: 220 Volts in Garage
- Sewer: Public Sewer
- Water: Public, Private
- Utilities for property: Electricity Connected, Natural Gas Connected, Sewer Connected, Water Connected
Green energy
- Energy efficient items: Appliances, HVAC, Lighting
- Energy generation: Solar
Community & HOA
Community
- Features: Biking, Dog Park, Park, Suburban, Sidewalks
- Security: Carbon Monoxide Detector(s), Smoke Detector(s)
- Subdivision: Lakewood City/Lakewood (Lck)
Location
- Region: Long Beach
Financial & listing details
- Price per square foot: $833/sqft
- Tax assessed value: $580,072
- Date on market: 9/23/2026
- Cumulative days on market: 52 days
- Listing terms: Cash,Cash to New Loan,Conventional,FHA,Government Loan,Submit,VA Loan
- Inclusions: Kitchen Appliances, Washer & Dryer, Water Softener System
- Road surface type: Paved
Estimated market value
$1,059,200
$1.01M - $1.11M
$4,464/mo
Price history
| Date | Event | Price |
|---|---|---|
| 11/12/2026 | Price change | $1,050,000-2.3%$833/sqft |
Source:  CRMLS #DW26207079 Report a problem | ||
| 11/3/2026 | Price change | $1,075,000-0.5%$853/sqft |
Source: CRMLS #DW26207079 Report a problem | ||
| 10/22/2026 | Price change | $1,080,000-1.8%$857/sqft |
Source: CRMLS #DW26207079 Report a problem | ||
| 9/24/2026 | Listed for sale | $1,100,000+175%$873/sqft |
Source: CRMLS #DW26207079 Report a problem | ||
| 9/23/2026 | Listing removed | $4,500$4/sqft |
Source: Zillow Rentals Report a problem | ||
| 9/14/2026 | Listed for rent | $4,500$4/sqft |
Source: Zillow Rentals Report a problem | ||
| 10/31/2003 | Sold | $400,000+122.2%$317/sqft |
Source: Public Record Report a problem | ||
| 9/28/1994 | Sold | $180,000$143/sqft |
Source: Public Record Report a problem | ||
Public tax history
| Year | Property taxes | Tax assessment |
|---|---|---|
| 2026 | -- | $580,072 +2% |
| 2025 | $7,659 +5.3% | $568,699 +2% |
| 2024 | $7,273 +1.7% | $557,549 +2% |
| 2023 | $7,150 +6.6% | $546,617 +2% |
| 2022 | $6,710 +2% | $535,900 +2% |
| 2021 | $6,577 +0.3% | $525,393 +1% |
| 2020 | $6,557 | $520,007 +2% |
| 2019 | $6,557 +4.9% | $509,811 +2% |
| 2018 | $6,254 | $499,815 +2% |
| 2017 | $6,254 +1.1% | $490,016 +2% |
| 2016 | $6,183 +7.5% | $480,409 +1.5% |
| 2015 | $5,750 +5% | $473,193 +2% |
| 2014 | $5,477 | $463,925 +2.5% |
| 2012 | -- | $452,774 +2% |
| 2011 | -- | $443,897 +0.8% |
| 2010 | -- | $440,580 -0.2% |
| 2009 | -- | $441,628 +2% |
| 2008 | -- | $432,970 +2% |
| 2007 | -- | $424,482 +2% |
| 2006 | -- | $416,160 |
| 2005 | -- | $416,160 +4% |
| 2004 | -- | $400,000 +91.6% |
| 2003 | -- | $208,749 +2% |
| 2002 | -- | $204,657 +4% |
| 2000 | -- | $196,712 |
Find assessor info on the county website
Monthly payment
Est. payment
Payment breakdown
Explore the cost of this home by adjusting the details. Changes won't be saved.Climate risks
Neighborhood: City College Area
Nearby schools
Schools provided by the listing agent
- Elementary: Burcham
- Middle: Marshall
- High: Lakewood
Source: CRMLS. This data may not be complete. We recommend contacting the local school district to confirm school assignments for this home.
- $1,162,0003 bd2 ba1.2k sqft3722 Charlemagne Ave, Long Beach, CA 90808Off Market
- $1,169,0003 bd2 ba2.1k sqft3712 Charlemagne Ave, Long Beach, CA 90808Sold
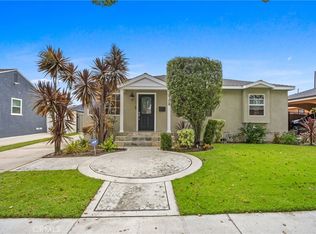
- $1,027,9002 bd2 ba1.3k sqft3728 Charlemagne Ave, Long Beach, CA 90808Off Market
- $1,535,5005 bd3 ba2.8k sqft3702 Charlemagne Ave, Long Beach, CA 90808Off Market
Similar homes
- $1,115,0004 bd2 ba1.4k sqft3642 Clark Ave, Long Beach, CA 90808For Sale
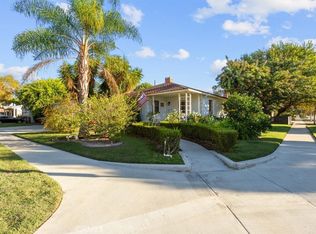 MLS ID #OC26240886, Catrina Quanstrom, Arbor Real Estate. CRMLS
- $1,050,0003 bd2 ba1.3k sqft5157 E Harco St, Long Beach, CA 90808For Sale
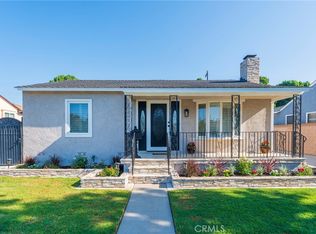 MLS ID #PW26184253, Lorene Morgan, Fathom Realty Group Inc.. CRMLS
- $1,139,0003 bd2 ba1.3k sqft3431 Chatwin Ave, Long Beach, CA 90808For Sale
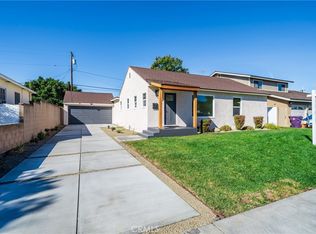 MLS ID #PW26240214, Alan Silva, Compass. CRMLS
- $1,087,9003 bd2 ba1.2k sqft5150 E Brittain St, Long Beach, CA 90808For Sale
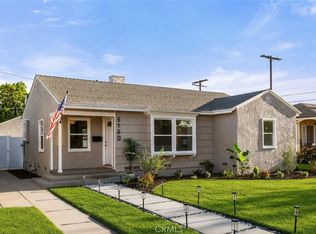 MLS ID #PW26218436, Cesar Ruiz, Home Base Realty Inc. CRMLS
