Welcome to 5150 E Brittain St, a beautifully reimagined Long Beach home ideally situated near Long Beach Exchange (LBX), dining at The Hangar, schools, Heartwell Park, Skylinks at Long Beach Golf Course, Lakewood Country Club, and major freeways. Combining a convenient location with elevated design, modern comfort, and thoughtful upgrades throughout, this truly move-in-ready residence offers an exceptional Southern California lifestyle. Step inside to a bright, sophisticated interior featuring wide-plank flooring, fresh interior and exterior paint, new recessed lighting with a built-in nightlight feature, and carefully selected designer light fixtures throughout. The stunning kitchen serves as the centerpiece of the home, showcasing crisp white cabinetry, quartz countertops, high-end finishes, and a Samsung Bespoke appliance package—creating a clean, contemporary space designed for both everyday living and entertaining. The fully remodeled bathrooms continue the elevated aesthetic with stylish finishes, anti-fog LED mirrors, and modern fixtures, delivering a spa-inspired experience with thoughtful attention to detail.
Beyond the beautiful finishes, the home has received significant improvements to some of its most important systems, including a newly replaced roof, updated copper and PVC plumbing, dual pane windows and a new 200-amp electrical panel, providing added value and peace of mind for its next owner. The outdoor space has been thoughtfully refreshed, offering a welcoming backyard with pavers, a dedicated patio area, and string lighting, creating an ideal setting for outdoor dining, entertaining, or simply relaxing at the end of the day. A new vinyl fence enhances the backyard’s privacy, while a new gate provides convenient access to additional off-street parking suitable for large vehicles, company vehicles, RV or toys or your 2 car detached garage that has ADU potential. With its major system upgrades, extensive interior and exterior improvements, sophisticated finishes, inviting outdoor space, and highly convenient Long Beach location, 5150 E Brittain St offers a rare opportunity to enjoy a thoughtfully designed, truly move-in-ready home with modern upgrades already in place.
For sale
Listed by: Home Base Realty Inc • Cesar Ruiz • 714-659-5011
Price cut: $11.1K (11/3)
$1,087,900
5150 E Brittain St, Long Beach, CA 90808
3beds
1,258sqft
Single Family Residence
Built in 1945
5,514 Square Feet Lot
$1,079,000 Zestimate®
$865/sqft
$-- HOA
What's special
- 78 days
- 672
- 73
Likely to sell faster than
Zillow last checked:
Listing updated:
Listed by:
Cesar Ruiz DRE #02093292 714-659-5011,
Home Base Realty Inc
Source: CRMLS,MLS#: PW26218436 Originating MLS: California Regional MLS
Facts & features
Interior
Bedrooms & bathrooms
- Bedrooms: 3
- Bathrooms: 2
- Full bathrooms: 2
- Main level bathrooms: 2
- Main level bedrooms: 3
Rooms
- Room types: Bedroom, Family Room, Primary Bathroom, Primary Bedroom
Bedroom
- Features: All Bedrooms Up
Bathroom
- Features: Bathtub, Separate Shower
Kitchen
- Features: Kitchen/Family Room Combo, Quartz Counters
Heating
- Heat Pump
Cooling
- Central Air
Appliances
- Included: Gas Range
- Laundry: In Kitchen
Features
- Open Floorplan, Quartz Counters, Recessed Lighting, All Bedrooms Up
- Flooring: Vinyl
- Has fireplace: Yes
- Fireplace features: Family Room
- Common walls with other units/homes: No Common Walls
Interior area
- Total interior livable area: 1,258 sqft
Property
Parking
- Total spaces: 2
- Parking features: Garage
- Garage spaces: 2
Accessibility
- Accessibility features: Parking
Features
- Levels: One
- Stories: 1
- Entry location: Front
- Pool features: None
- Fencing: Vinyl
Lot
- Size: 5,514 Square Feet
- Features: 0-1 Unit/Acre
Details
- Parcel number: 7183026017
- Special conditions: Standard
Construction
Type & style
- Home type: SingleFamily
- Property subtype: Single Family Residence
Materials
- Roof: Composition
Condition
- New construction: No
- Year built: 1945
Utilities & green energy
- Sewer: Public Sewer
- Water: Public
- Utilities for property: Natural Gas Available
Community & HOA
Community
- Features: Biking, Curbs, Dog Park, Golf, Hiking, Park
- Subdivision: Lakewood City/Long Beach (Lcb)
Location
- Region: Long Beach
Financial & listing details
- Price per square foot: $865/sqft
- Tax assessed value: $911,576
- Date on market: 10/7/2026
- Cumulative days on market: 79 days
- Listing terms: Cash,Cash to Existing Loan,Conventional
Estimated market value
$1,079,000
$1.03M - $1.13M
$4,380/mo
Price history
| Date | Event | Price |
|---|---|---|
| 11/3/2026 | Price change | $1,087,900-1%$865/sqft |
Source:  CRMLS #PW26218436 Report a problem | ||
| 10/7/2026 | Listed for sale | $1,099,000+33.7%$874/sqft |
Source: CRMLS #PW26218436 Report a problem | ||
| 5/19/2026 | Sold | $822,000$653/sqft |
Source: CRMLS #PW26086738 Report a problem | ||
Public tax history
| Year | Property taxes | Tax assessment |
|---|---|---|
| 2026 | -- | $911,576 +2% |
| 2025 | $11,694 +4.4% | $893,703 +2% |
| 2024 | $11,197 +129% | $876,180 +134.7% |
| 2023 | $4,889 +6.5% | $373,337 +2% |
| 2022 | $4,589 +2.1% | $366,017 +2% |
| 2021 | $4,496 +0.3% | $358,841 +1% |
| 2020 | $4,481 | $355,162 +2% |
| 2019 | $4,481 +5.1% | $348,199 +2% |
| 2018 | $4,263 | $341,373 +2% |
| 2017 | $4,263 +1.2% | $334,681 +2% |
| 2016 | $4,214 +7.7% | $328,119 +1.5% |
| 2015 | $3,913 +4.9% | $323,191 +2% |
| 2014 | $3,731 | $316,861 +2.5% |
| 2012 | -- | $309,246 +2% |
| 2011 | -- | $303,183 +0.8% |
| 2010 | -- | $300,918 -0.2% |
| 2009 | -- | $301,634 +2% |
| 2008 | -- | $295,721 +2% |
| 2007 | -- | $289,924 +2% |
| 2006 | -- | $284,240 |
| 2005 | -- | $284,240 +4% |
| 2004 | -- | $273,205 +1.9% |
| 2003 | -- | $268,199 +7.7% |
| 2002 | -- | $249,000 +11.8% |
| 2000 | -- | $222,700 |
Find assessor info on the county website
Monthly payment
Est. payment
Payment breakdown
Explore the cost of this home by adjusting the details. Changes won't be saved.Climate risks
Neighborhood: City College Area
- $962,1003 bd2 ba1.4k sqft5156 E Brittain St, Long Beach, CA 90808Off Market
- $1,059,1003 bd2 ba1.7k sqft5146 E Brittain St, Long Beach, CA 90808Off Market

- $835,8003 bd1 ba1.1k sqft5202 E Brittain St, Long Beach, CA 90808Off Market
- $1,312,5004 bd3 ba1.9k sqft5140 E Brittain St, Long Beach, CA 90808Off Market
Similar homes
- $1,198,0004 bd3 ba1.5k sqft5103 E Peabody St, Long Beach, CA 90808For Sale
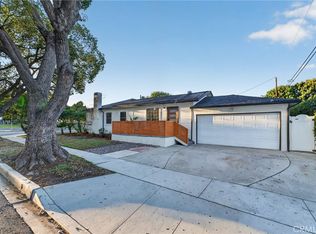 MLS ID #WS26212006, JUSTIN CHU, CIRCA PROPERTIES, INC.. CRMLS
- $1,150,0003 bd2 ba1.2k sqft3440 Canehill Ave, Long Beach, CA 90808For Sale
 MLS ID #SB26227857, Victoria Boddy, Vista Sotheby’s International Realty. CRMLS
- $1,215,0003 bd3 ba1.4k sqft6926 E Peabody St, Long Beach, CA 90808For Sale
 MLS ID #PW26076070, Katie Reid, Keller Williams Pacific Estate. CRMLS
- $1,329,0003 bd2 ba1.6k sqft3716 Nipomo Ave, Long Beach, CA 90808For Sale
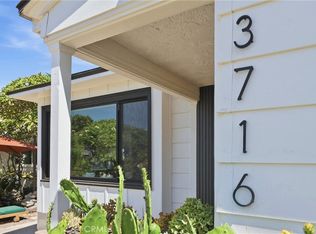 MLS ID #NP26239720, Wendy Ross, Wendy Hooper Ross, Broker. CRMLS
