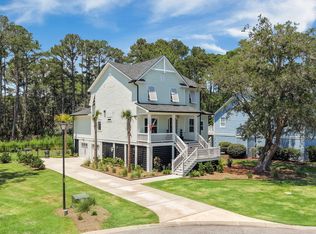
Exceptional value in the heart of Kiawah River. A Southern front porch welcomes you inside to warm wood floors and an open, light-filled plan. The gourmet kitchen with its striking chimney hood and spacious island flows seamlessly into the dining and gathering rooms, where a fireplace anchors the space. Just beyond, a generous screened porch invites year-round enjoyment and frames serene views of the community greenspace--your private backyard retreat.The main-level primary suite is a true haven, complete with a spa-inspired bath and generous walk-in closet, while secondary bedrooms and a private library offer versatile spaces for work, rest, or play. A detached two-car garage with rear entry through a private courtyard adds both convenience and charm.With its blend of timeless Lowcountry design, inviting outdoor spaces, and the ease of low-maintenance living, this home captures the essence of life at Kiawah River--welcoming, connected, and surrounded by nature.
Active contingent
$1,395,000
2119 Boatwright Rd, Johns Island, SC 29455
4beds
3,024sqft
Single Family Residence
Built in 2022
6,098 Square Feet Lot
$1,369,800 Zestimate®
$461/sqft
$-- HOA
What's special
Fireplace anchors the spaceSouthern front porchPrivate courtyardPrivate librarySpacious islandGenerous screened porchOpen light-filled plan
- 37 days
- 970
- 26
Likely to sell faster than
Zillow last checked:
Listing updated:
Listed by:
Kiawah River Real Estate Company, LLC
Source: CTMLS,MLS#: 26021355
Facts & features
Interior
Bedrooms & bathrooms
- Bedrooms: 4
- Bathrooms: 4
- Full bathrooms: 3
- 1/2 bathrooms: 1
Rooms
- Room types: Bonus Room, Family Room, Living/Dining Combo, Office, Bonus, Eat-In-Kitchen, Family, Foyer, Laundry, Pantry
Heating
- Heat Pump
Cooling
- Central Air
Appliances
- Laundry: Washer Hookup, Laundry Room
Features
- Beamed Ceilings, Ceiling - Smooth, Kitchen Island, Walk-In Closet(s), Wet Bar, Ceiling Fan(s), Eat-in Kitchen, Entrance Foyer, Pantry
- Flooring: Ceramic Tile, Wood
- Windows: Window Treatments
- Number of fireplaces: 1
- Fireplace features: Great Room, One
Interior area
- Total structure area: 3,024
- Total interior livable area: 3,024 sqft
Property
Parking
- Total spaces: 2
- Parking features: Garage, Detached, Garage Door Opener
- Garage spaces: 2
Features
- Levels: Two
- Stories: 2
- Patio & porch: Front Porch, Screened
- Exterior features: Lawn Irrigation
- Spa features: Community
- Fencing: Wood
Lot
- Size: 6,098 Square Feet
- Features: 0 - .5 Acre, Interior Lot
Construction
Type & style
- Home type: SingleFamily
- Architectural style: Craftsman
- Property subtype: Single Family Residence
Materials
- Cement Siding
- Foundation: Crawl Space
- Roof: Metal
Condition
- New construction: No
- Year built: 2022
Utilities & green energy
- Sewer: Private Sewer
- Water: Public
- Utilities for property: Berkeley Elect Co-Op, John IS Water Co
Community & HOA
Community
- Features: Boat Ramp, Clubhouse, Dock Facilities, Dog Park, Elevators, Fitness Center, Park, Pool, RV Parking, RV / Boat Storage, Sauna, Tennis Court(s), Trash, Walk/Jog Trails
- Subdivision: Kiawah River
Location
- Region: Johns Island
Financial & listing details
- Price per square foot: $461/sqft
- Date on market: 7/27/2026
- Listing terms: Any
Estimated market value
$1,369,800
$1.30M - $1.44M
$4,879/mo
Price history
| Date | Event | Price |
|---|---|---|
| 7/27/2026 | Listed for sale | $1,395,000$461/sqft |
Source:  CTMLS #26021355 Report a problem CTMLS #26021355 Report a problem | ||
| 7/27/2026 | Listing removed | $1,395,000$461/sqft |
Source: CTMLS #26005495 Report a problem | ||
| 7/6/2026 | Price change | $1,395,000-3.7%$461/sqft |
Source: CTMLS #26005495 Report a problem | ||
| 6/8/2026 | Price change | $1,449,000-2.7%$479/sqft |
Source: CTMLS #26005495 Report a problem | ||
| 2/26/2026 | Listed for sale | $1,489,000-0.7%$492/sqft |
Source: CTMLS #26005495 Report a problem | ||
| 2/23/2026 | Listing removed | $1,499,000$496/sqft |
Source: CTMLS #25023780 Report a problem | ||
| 10/4/2025 | Price change | $1,499,000-6.3%$496/sqft |
Source: CTMLS #25023780 Report a problem | ||
| 8/29/2025 | Listed for sale | $1,599,000+61.4%$529/sqft |
Source: CTMLS #25023780 Report a problem | ||
| 3/11/2022 | Listing removed | -- |
Source:  John Wieland Homes Report a problem John Wieland Homes Report a problem | ||
| 3/4/2022 | Listed for sale | $990,815$328/sqft |
Source: John Wieland Homes Report a problem | ||
| 1/20/2022 | Listing removed | -- |
Source: John Wieland Homes Report a problem | ||
| 9/3/2021 | Listed for sale | $990,815$328/sqft |
Source: John Wieland Homes Report a problem | ||
| 7/30/2021 | Listing removed | -- |
Source: John Wieland Homes Report a problem | ||
| 7/24/2021 | Listed for sale | $990,815$328/sqft |
Source: John Wieland Homes Report a problem | ||
Public tax history
Tax history is unavailable.
Monthly payment
Est. payment
Payment breakdown
Explore the cost of this home by adjusting the details. Changes won't be saved.Climate risks
Neighborhood: 29455
Nearby schools
Schools provided by the listing agent
- Elementary: Mt. Zion
- Middle: Haut Gap
- High: St. Johns
Source: CTMLS. This data may not be complete. We recommend contacting the local school district to confirm school assignments for this home.
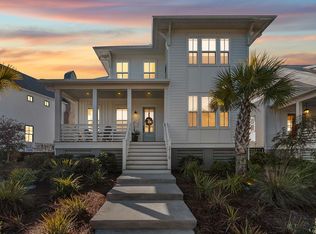
- $1,450,0006 bd6 ba3.6k sqft2115 Boatwright Rd, Johns Island, SC 29455Sold
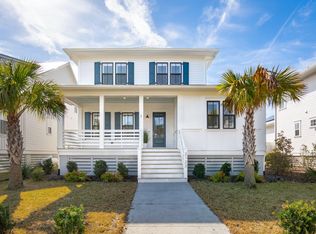
- $1,375,9994 bd5 ba3k sqft2123 Boatwright Rd, Johns Island, SC 29455Sold
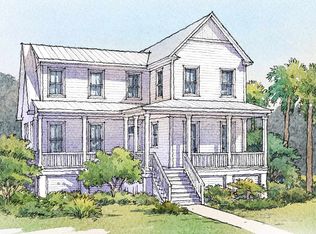
- $1,343,5003 bd4 ba2.5k sqft2111 Boatwright Rd, Johns Island, SC 29455Off Market
- $1,875,3004 bd4 ba-- sqft2131 Boatwright Rd, Johns Island, SC 29455Off Market
Similar homes
- $1,395,0004 bd4 ba3.3k sqft1759 Clark Hills Cir, Johns Island, SC 29455For Sale
 MLS ID #26008058, Susie Gorsline. CTMLS
 - $1,375,0003 bd4 ba3.3k sqft4014 Gift Blvd, Johns Island, SC 29455For Sale
 MLS ID #26024213, Brian Mello. CTMLS
 - $1,400,0004 bd4 ba3.2k sqft1817 Rushland Grove Ln, Johns Island, SC 29455For Sale
 MLS ID #26023855, Mary Lou Wertz. CTMLS
 - $1,650,0004 bd4 ba3.3k sqft2842 Maritime Forest Dr, Johns Island, SC 29455For Sale
 MLS ID #26019414, Bob Bush. CTMLS
 - $1,350,0004 bd4 ba3.2k sqft1327 Headquarters Plantation Dr, Johns Island, SC 29455For SaleMLS ID #26017764, Susan Arrington. CTMLS
- $1,499,0004 bd3 ba2k sqft597 Oyster Rake Dr, Kiawah Island, SC 29455For SaleMLS ID #26009930, Kelly Wilburn. CTMLS
- $864,5004 bd3 ba2.3k sqft3023 Maritime Forest Dr, Johns Island, SC 29455For SaleMLS ID #26005616, Jayme Knoll. CTMLS
- $1,525,0003 bd2 ba2.1k sqft2411 Kemway Rd, Johns Island, SC 29455For SaleMLS ID #26017940, Kathryn Mcdonnell. CTMLS
- $1,485,0003 bd3 ba2.9k sqft1604 Regimental Ln, Johns Island, SC 29455For SaleMLS ID #26018171, Mikki Ramey. CTMLS
- $1,450,0004 bd5 ba3.2k sqft1527 John Fenwick Ln, Johns Island, SC 29455For SaleMLS ID #26014545, Brent Boatwright. CTMLS
- $1,025,0004 bd3 ba3.4k sqft2737 Battery Pringle Dr, Johns Island, SC 29455For SaleMLS ID #26018215, Kendra Calore. CTMLS
- $1,445,0004 bd4 ba2.8k sqft1632 John Fenwick Ln, Johns Island, SC 29455New ConstructionMLS ID #26004919, Jon Moore. CTMLS
- $890,0004 bd4 ba3.4k sqft4029 Oxeye Loop, Johns Island, SC 29455For SaleMLS ID #26021255, Eileen Obeid. CTMLS
- $1,750,0004 bd5 ba3.5k sqft1585 John Fenwick Ln, Johns Island, SC 29455For SaleMLS ID #26021828, Kate Thornton. CTMLS
- $1,795,0005 bd5 ba3.9k sqft2644 Bohicket Rd, Johns Island, SC 29455For SaleMLS ID #26013734, Jenny Siggelkow. CTMLS
- $859,0004 bd4 ba3.2k sqft4336 John Hatch Dr, Johns Island, SC 29455For SaleMLS ID #26016520, Jana Bantz. CTMLS
- $1,400,0004 bd4 ba2.5k sqft1574 Charming Nancy Rd, Charleston, SC 29412For SaleMLS ID #26019683, Jennifer Kluenie. CTMLS
- $1,000,0003 bd3 ba2.6k sqft1307 Chardon Cmns, Johns Island, SC 29455For SaleMLS ID #26024156, Teresa Law. CTMLS
- $1,450,0004 bd6 ba3.6k sqft1056 Avenue Of Oaks, Charleston, SC 29407For SaleMLS ID #26024268, Ellis Grossman. CTMLS
- $825,0005 bd5 ba3.5k sqft2355 Brinkley Rd, Johns Island, SC 29455For SaleMLS ID #26023814, Kellen Gatling. CTMLS
