Opportunity awaits in the highly sought after Pine Valley! This spacious 2700 SF traditional two- story offers 4 bedrooms ,2 1/2 baths, sunroom and a 1100 SF unfinished basement, overlooking a pond, all within desirable NACS school district. This home is ready for its next chapter. Providing the perfect chance to build instant sweat equity and create the home you've always envisioned. Enjoy generous room sizes , a great floor plan, and an unbeatable neighborhood known for its golf course, country club, and convenient location. Bring your ideas and transform this well-built home into something truly special!
Closed
$309,000
2119 Ransom Dr, Fort Wayne, IN 46845
4beds
2,720sqft
Single Family Residence
Built in 1980
0.38 Acres Lot
$309,200 Zestimate®
$--/sqft
$2,398 Estimated rent
Home value
$309,200
$291,000 - $331,000
$2,398/mo
Zestimate® history
Owner options
List your home for rent
$2,398/mo
Rent Zestimate®
Find your next renter with Zillow Rental Manager. Plus, with online applications, you can quickly screen prospective tenants – for free.
$2,398/mo
Rent Zestimate®
Refinance and save
$2,226/mo
Est. payment
Refinancing to a lower rate could help reduce your monthly payments and save thousands over the life of the loan.
$2,226/mo
Est. payment
Explore your selling options
Work with a Zillow partner agent
Leverage their expertise and Zillow's premium Showcase listings to get your home seen by more buyers.
Get startedList with your own agent
Get your home in front of millions of buyers by listing it on Zillow.
Learn how to do itSell it yourself
Take full control of how buyers see your home on Zillow by listing For Sale by Owner (FSBO).
List your homeWhat's special
Generous room sizesOverlooking a pondGreat floor plan
Zillow last checked:
Listing updated:
Listed by:
Kristine White 260-704-7444,
Vision Realty Group LLC
Bought with:
Hannah L Picotte, RB14051747
Reevo
Source: IRMLS,MLS#: 202627375
Facts & features
Interior
Bedrooms & bathrooms
- Bedrooms: 4
- Bathrooms: 3
- Full bathrooms: 2
- 1/2 bathrooms: 1
Bedroom 1
- Level: Upper
Bedroom 2
- Level: Upper
Dining room
- Level: Main
- Area: 169
- Dimensions: 13 x 13
Family room
- Level: Main
- Area: 360
- Dimensions: 24 x 15
Kitchen
- Level: Main
- Area: 132
- Dimensions: 11 x 12
Living room
- Level: Main
- Area: 260
- Dimensions: 13 x 20
Office
- Level: Main
- Area: 121
- Dimensions: 11 x 11
Heating
- Natural Gas
Cooling
- Central Air, Attic Fan
Appliances
- Included: Disposal, Range/Oven Hook Up Elec, Microwave, Refrigerator, Humidifier, Electric Range, Gas Water Heater, Water Softener Owned
- Laundry: Electric Dryer Hookup, Main Level, Washer Hookup
Features
- Bookcases, Built-in Desk, Cathedral Ceiling(s), Walk-In Closet(s), Eat-in Kitchen, Entrance Foyer, Formal Dining Room
- Flooring: Carpet, Parquet, Ceramic Tile
- Windows: Double Pane Windows
- Basement: Unfinished,Sump Pump
- Attic: Storage
- Number of fireplaces: 1
- Fireplace features: Family Room, Fireplace Screen/Door, Insert
Interior area
- Total structure area: 3,820
- Total interior livable area: 2,720 sqft
- Finished area above ground: 2,720
- Finished area below ground: 0
Property
Parking
- Total spaces: 2
- Parking features: Attached, Garage Door Opener, Concrete
- Attached garage spaces: 2
- Has uncovered spaces: Yes
Features
- Levels: Two
- Stories: 2
- Patio & porch: Screened
- Fencing: None
- Has view: Yes
- View description: Water
- Has water view: Yes
- Water view: Water
- Waterfront features: Pond
Lot
- Size: 0.38 Acres
- Dimensions: 107 x 156
- Features: Irregular Lot, Level, Near Walking Trail
Details
- Parcel number: 020234279011.000091
Construction
Type & style
- Home type: SingleFamily
- Architectural style: Traditional
- Property subtype: Single Family Residence
Materials
- Brick, Wood Siding
- Roof: Shingle
Condition
- New construction: No
- Year built: 1980
Utilities & green energy
- Sewer: City
- Water: City
Community & HOA
Community
- Features: Sidewalks
- Subdivision: Pine Valley Country Club
HOA
- Has HOA: Yes
- HOA fee: $225 annually
Location
- Region: Fort Wayne
Financial & listing details
- Tax assessed value: $385,500
- Annual tax amount: $3,669
- Date on market: 7/9/2026
- Listing terms: Cash,Conventional
Price history
| Date | Event | Price |
|---|---|---|
| 8/31/2026 | Sold | $309,000-6.3% |
Source:  IRMLS #202627375 Report a problem IRMLS #202627375 Report a problem | ||
| 8/1/2026 | Pending sale | $329,900 |
Source: IRMLS #202627375 Report a problem | ||
| 7/9/2026 | Listed for sale | $329,900 |
Source: IRMLS #202627375 Report a problem | ||
Public tax history
| Year | Property taxes | Tax assessment |
|---|---|---|
| 2025 | $3,936 +14.3% | $385,500 +1% |
| 2024 | $3,444 +15.7% | $381,800 +14.5% |
| 2023 | $2,976 +9.9% | $333,400 +16.4% |
| 2022 | $2,708 -1.8% | $286,500 +10.5% |
| 2021 | $2,759 +9% | $259,300 -1.4% |
| 2020 | $2,531 +12.5% | $262,900 +8.9% |
| 2019 | $2,250 +10.6% | $241,400 +10% |
| 2018 | $2,034 +2.3% | $219,500 +8.2% |
| 2017 | $1,988 +3.6% | $202,900 +2.3% |
| 2016 | $1,918 +2.2% | $198,300 +5.6% |
| 2014 | $1,877 +4.7% | $187,700 +4.7% |
| 2013 | $1,793 -1.9% | $179,300 -1.9% |
| 2011 | $1,827 | $182,700 +2.6% |
| 2010 | -- | $178,100 +1.7% |
| 2007 | -- | $175,100 -9.9% |
| 2005 | -- | $194,300 |
| 2004 | -- | $194,300 +54.1% |
| 2001 | -- | $126,100 +200% |
| 1999 | -- | $42,030 |
Find assessor info on the county website
Neighborhood: Pine Valley
Nearby homes
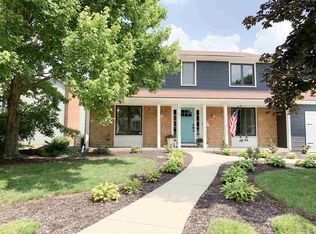
- $396,0004 bd4 ba3.3k sqft2107 Ransom Dr, Fort Wayne, IN 46845Off Market
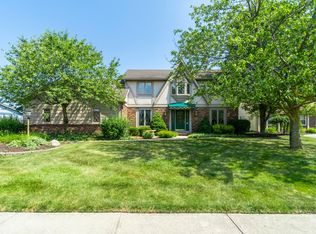
- $340,0004 bd4 ba3.6k sqft2129 Ransom Dr, Fort Wayne, IN 46845Sold
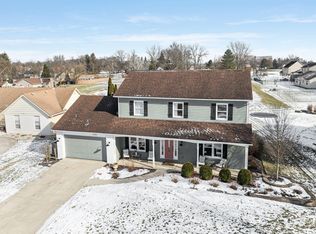
- $380,0005 bd3 ba3.2k sqft11402 Wayfair Pl, Fort Wayne, IN 46845Sold
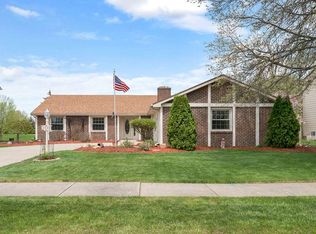
- $302,0003 bd3 ba1.6k sqft2135 Ransom Dr, Fort Wayne, IN 46845Off Market
- $451,9005 bd4 ba4.4k sqft2112 Ransom Dr, Fort Wayne, IN 46845Off Market
- $513,2004 bd4 ba3.3k sqft2120 Ransom Dr, Fort Wayne, IN 46845Off Market
- $300,0004 bd3 ba3.1k sqft2128 Ransom Dr, Fort Wayne, IN 46845Sold
- $411,0004 bd3 ba2.9k sqft2104 Ransom Dr, Fort Wayne, IN 46845Off Market
Nearby schools
GreatSchools rating
- 6/10Perry Hill Elementary SchoolGrades: K-5Distance: 1.6 mi
- 8/10Maple Creek Middle SchoolGrades: 6-8Distance: 1.6 mi
- 8/10Carroll High SchoolGrades: 9-12Distance: 4.2 mi
Schools provided by the listing agent
- Elementary: Perry Hill
- Middle: Maple Creek
- High: Carroll
- District: Northwest Allen County
Source: IRMLS. This data may not be complete. We recommend contacting the local school district to confirm school assignments for this home.
Sell for more on Zillow
Get a Zillow Showcase℠ listing at no additional cost and you could sell for .
$309,200
2% more
+$6,184
With Zillow Showcase(estimated)
$315,384
Sell for more on Zillow
Get a Zillow Showcase℠ listing at no additional cost and you could sell for .
$309,200
2% more
+$6,184
With Zillow Showcase(estimated)
$315,384
- Indiana
- Allen County
- Fort Wayne
- 46845
- Pine Valley
- 2119 Ransom Dr
