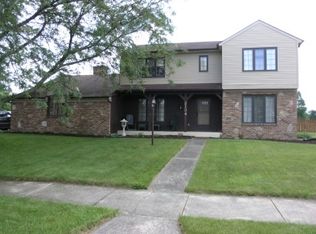
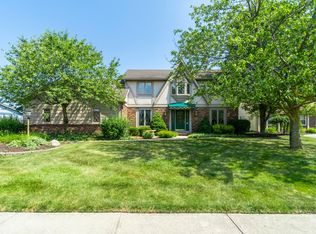
4 bedroom ranch on a finished basement in Pine Valley! All 4 bedrooms are of ample size. Living room with a built-in bookcase and a floor to ceiling fireplace. Plenty of natural light with skylights in the living room and the kitchen. Huge rec room in the basement. Tastefully landscaping gives it great curb appeal. Covered front porch, and a deck in the back offer many outdoor sitting options. Large lot, with a common area behind the property. Convenient location, close to shopping, schools, restaurants, parks, and hospitals. Priced well below market value, as it needs paint and flooring. A great opportunity to build some sweat equity. Being sold "As-is".
Active
$350,000
2128 Ransom Dr, Fort Wayne, IN 46845
4beds
3,124sqft
Single Family Residence
Built in 1984
0.36 Acres Lot
$344,000 Zestimate®
$--/sqft
$-- HOA
What's special
Finished basementFloor to ceiling fireplaceCovered front porchLarge lot
- 7 days
- 3,193
- 151
Likely to sell faster than
Zillow last checked:
Listing updated:
Listed by:
Darren P Schortgen 260-385-7603,
Schortgen Realty
Source: IRMLS,MLS#: 202635323
Facts & features
Interior
Bedrooms & bathrooms
- Bedrooms: 4
- Bathrooms: 3
- Full bathrooms: 2
- 1/2 bathrooms: 1
- Main level bedrooms: 4
Bedroom 1
- Level: Main
Bedroom 2
- Level: Main
Dining room
- Level: Main
- Area: 168
- Dimensions: 14 x 12
Kitchen
- Level: Main
- Area: 182
- Dimensions: 13 x 14
Living room
- Level: Main
- Area: 500
- Dimensions: 25 x 20
Heating
- Natural Gas, Forced Air
Cooling
- Central Air
Appliances
- Included: Dishwasher, Refrigerator, Washer, Electric Cooktop, Dryer-Electric, Double Oven
Features
- Windows: Skylight(s)
- Basement: Partial,Partially Finished
- Number of fireplaces: 1
- Fireplace features: Family Room
Interior area
- Total structure area: 3,614
- Total interior livable area: 3,124 sqft
- Finished area above ground: 2,374
- Finished area below ground: 750
Video & virtual tour
Property
Parking
- Total spaces: 2
- Parking features: Attached
- Attached garage spaces: 2
Features
- Levels: One
- Stories: 1
- Patio & porch: Deck, Porch Covered
Lot
- Size: 0.36 Acres
- Dimensions: 101X156
- Features: Level
Details
- Parcel number: 020234280011.000091
Construction
Type & style
- Home type: SingleFamily
- Property subtype: Single Family Residence
Materials
- Brick, Wood Siding
- Foundation: Slab
Condition
- New construction: No
- Year built: 1984
Utilities & green energy
- Sewer: City
- Water: City
Community & HOA
Community
- Subdivision: Pine Valley Country Club
Location
- Region: Fort Wayne
Financial & listing details
- Tax assessed value: $400,000
- Annual tax amount: $3,834
- Date on market: 8/28/2026
- Listing terms: Cash,Conventional,VA Loan
Estimated market value
$344,000
$327,000 - $361,000
$2,298/mo
Price history
| Date | Event | Price |
|---|---|---|
| 8/28/2026 | Listed for sale | $350,000 |
Source: | ||
Public tax history
| Year | Property taxes | Tax assessment |
|---|---|---|
| 2025 | $3,942 +4.3% | $400,000 +4.6% |
| 2024 | $3,781 +15.2% | $382,400 +4.5% |
| 2023 | $3,281 +8.1% | $365,900 +15.9% |
| 2022 | $3,036 +1.7% | $315,700 +8.7% |
| 2021 | $2,984 +16.6% | $290,400 +2.2% |
| 2020 | $2,559 -1.9% | $284,100 +16.4% |
| 2019 | $2,608 +18.9% | $244,000 -4.1% |
| 2018 | $2,194 +2.4% | $254,300 +16.2% |
| 2017 | $2,143 +6% | $218,900 +2.4% |
| 2016 | $2,021 +11.3% | $213,800 +17.8% |
| 2014 | $1,815 -1.7% | $181,500 -1.7% |
| 2013 | $1,846 -8.5% | $184,600 -8.5% |
| 2011 | $2,018 | $201,800 +13.8% |
| 2010 | -- | $177,400 -9.7% |
| 2007 | -- | $196,400 +12.3% |
| 2005 | -- | $174,900 |
| 2004 | -- | $174,900 +58.4% |
| 2001 | -- | $110,400 +200% |
| 1999 | -- | $36,800 |
Find assessor info on the county website
Monthly payment
Est. payment
Payment breakdown
Explore the cost of this home by adjusting the details. Changes won't be saved.Climate risks
Neighborhood: Pine Valley
Nearby schools
Schools provided by the listing agent
- Elementary: Perry Hill
- Middle: Maple Creek
- High: Carroll
- District: Northwest Allen County
Source: IRMLS. This data may not be complete. We recommend contacting the local school district to confirm school assignments for this home.