This beautifully renovated Decatur home offers exceptional space, thoughtful upgrades, and timeless finishes throughout, commanding a stately presence on its half-acre lot. The main level features durable LVP flooring, abundant natural light, and an excellent flow ideal for everyday living and entertaining. The spacious kitchen is a standout with quartz countertops, a stylish backsplash, and stainless-steel appliances. Accent walls, detailed tile work, and built-in bookcases add character and elevated design throughout the home. The fireside family room opens to a large deck overlooking a flat backyard and private wooded views. Perfect for relaxing or hosting gatherings. Upstairs, you'll find four generously sized bedrooms, two full bathrooms, and a convenient laundry room with storage. The oversized primary suite is a true retreat, featuring its own fireplace, walk-in closet, and a luxurious en-suite bath with dual vanities, a soaking tub, a beautifully tiled shower, and ample storage. The over 1,300 sqft daylight basement offers exceptional flexibility and walks out to the side yard. This is ideal for future expansion, a home gym, media room, or additional living space. The long driveway and two-car side-entry garage enhance both curb appeal and functionality, while the wooded backdrop provides privacy and a peaceful setting. Tucked away in a quiet, established neighborhood, yet just minutes from Downtown Decatur this home offers the perfect blend of privacy and convenience. Enjoy easy access to I-285 and I-20 for seamless commuting, along with close proximity to shopping, dining, parks, and outdoor destinations including Panola Mountain State Park. Ideally positioned for quick trips to Downtown Atlanta and Hartsfield-Jackson Airport, this move-in-ready home offers space, style, and location.
Active under contract
$335,000
2119 Tudor Castle Way, Decatur, GA 30035
4beds
2,608sqft
Single Family Residence
Built in 1988
0.47 Acres Lot
$329,500 Zestimate®
$128/sqft
$-- HOA
What's special
- 67 days
- 326
- 40
Zillow last checked:
Listing updated:
Listed by:
Brandon Discenza brandon.discenza@kw.com,
Keller Williams Realty PeachtreeRoad
Source: GAMLS,MLS#: 10823009
Facts & features
Interior
Bedrooms & bathrooms
- Bedrooms: 4
- Bathrooms: 3
- Full bathrooms: 2
- 1/2 bathrooms: 1
Rooms
- Room types: Office
Kitchen
- Features: Pantry
Heating
- Central, Forced Air
Cooling
- Central Air
Appliances
- Included: Dishwasher, Refrigerator, Microwave, Disposal, Dryer, Washer
- Laundry: Upper Level
Features
- Double Vanity, Bookcases, Walk-In Closet(s)
- Flooring: Carpet
- Basement: Daylight,Exterior Entry,Full,Unfinished
- Number of fireplaces: 2
- Fireplace features: Master Bedroom, Gas Log, Family Room
- Common walls with other units/homes: No Common Walls
Interior area
- Total structure area: 2,608
- Total interior livable area: 2,608 sqft
- Finished area above ground: 2,608
- Finished area below ground: 0
Property
Parking
- Total spaces: 2
- Parking features: Attached
- Has attached garage: Yes
Features
- Levels: Three Or More
- Stories: 3
- Patio & porch: Deck
Lot
- Size: 0.47 Acres
- Features: Level
Details
- Parcel number: 15 159 04 041
- Special conditions: Short Sale
Construction
Type & style
- Home type: SingleFamily
- Architectural style: Traditional
- Property subtype: Single Family Residence
Materials
- Stucco
- Foundation: Block
- Roof: Other
Condition
- Resale
- New construction: No
- Year built: 1988
Utilities & green energy
- Sewer: Public Sewer
- Water: Public
- Utilities for property: Cable Available, Electricity Available, Natural Gas Available, Phone Available, Sewer Available, Underground Utilities, Water Available
Community & HOA
Community
- Features: Street Lights
- Security: Smoke Detector(s)
- Subdivision: Kings Ridge Cove
HOA
- Has HOA: No
- Services included: None
Location
- Region: Decatur
Financial & listing details
- Price per square foot: $128/sqft
- Tax assessed value: $387,300
- Annual tax amount: $5,036
- Date on market: 8/10/2026
- Cumulative days on market: 8 days
- Listing agreement: Exclusive Right To Sell
- Listing terms: Cash,Conventional,FHA,VA Loan
- Electric utility on property: Yes
Estimated market value
$329,500
$313,000 - $346,000
$2,473/mo
Price history
| Date | Event | Price |
|---|---|---|
| 8/10/2026 | Listed for sale | $335,000$128/sqft |
Source:  GAMLS #10823009 Report a problem GAMLS #10823009 Report a problem | ||
| 7/1/2026 | Listing removed | $335,000$128/sqft |
Source: GAMLS #10671549 Report a problem | ||
| 5/28/2026 | Price change | $335,000-4.3%$128/sqft |
Source:  FMLS GA #7703782 Report a problem FMLS GA #7703782 Report a problem | ||
| 4/27/2026 | Price change | $350,000-4.1%$134/sqft |
Source: FMLS GA #7703782 Report a problem | ||
| 4/23/2026 | Listing removed | $3,000$1/sqft |
Source: FMLS GA #7718799 Report a problem | ||
| 3/31/2026 | Price change | $365,000-2.7%$140/sqft |
Source: GAMLS #10671549 Report a problem | ||
| 3/11/2026 | Price change | $375,000-2.6%$144/sqft |
Source: FMLS GA #7703782 Report a problem | ||
| 2/12/2026 | Listed for rent | $3,000+20%$1/sqft |
Source: FMLS GA #7718799 Report a problem | ||
| 1/15/2026 | Listed for sale | $385,000+0%$148/sqft |
Source: GAMLS #10671549 Report a problem | ||
| 12/26/2024 | Listing removed | $2,500$1/sqft |
Source: FMLS GA #7458270 Report a problem | ||
| 9/19/2024 | Listed for rent | $2,500$1/sqft |
Source: FMLS GA #7458270 Report a problem | ||
| 9/17/2024 | Listing removed | $384,900$148/sqft |
Source: FMLS GA #7423458 Report a problem | ||
| 9/9/2024 | Price change | $384,900-1.3%$148/sqft |
Source: FMLS GA #7423458 Report a problem | ||
| 8/19/2024 | Price change | $390,000-2.5%$150/sqft |
Source: FMLS GA #7423458 Report a problem | ||
| 7/18/2024 | Listed for sale | $400,000+1.5%$153/sqft |
Source: FMLS GA #7423458 Report a problem | ||
| 6/2/2023 | Sold | $394,000-1.5%$151/sqft |
Source: FMLS GA #7182968 Report a problem | ||
| 5/10/2023 | Pending sale | $399,900$153/sqft |
Source: GAMLS #10136134 Report a problem | ||
| 5/4/2023 | Price change | $399,900-7%$153/sqft |
Source: GAMLS #10136134 Report a problem | ||
| 4/19/2023 | Pending sale | $429,999$165/sqft |
Source: FMLS GA #7182968 Report a problem | ||
| 4/17/2023 | Contingent | $429,999$165/sqft |
Source: FMLS GA #7182968 Report a problem | ||
| 4/17/2023 | Pending sale | $429,999$165/sqft |
Source: FMLS GA #7182968 Report a problem | ||
| 4/12/2023 | Contingent | $429,999$165/sqft |
Source: FMLS GA #7182968 Report a problem | ||
| 4/12/2023 | Pending sale | $429,999$165/sqft |
Source: GAMLS #10136134 Report a problem | ||
| 3/31/2023 | Price change | $429,999-2.3%$165/sqft |
Source: GAMLS #10136134 Report a problem | ||
| 3/17/2023 | Price change | $439,900-2.2%$169/sqft |
Source: GAMLS #10136134 Report a problem | ||
| 3/3/2023 | Listed for sale | $449,900$173/sqft |
Source: FMLS GA #7182968 Report a problem | ||
Public tax history
| Year | Property taxes | Tax assessment |
|---|---|---|
| 2025 | $4,952 -1.7% | $154,920 +4.3% |
| 2024 | $5,036 +109.8% | $148,480 +29.2% |
| 2023 | $2,400 -21.4% | $114,920 -2.9% |
| 2022 | $3,052 +37.7% | $118,360 +44.1% |
| 2021 | $2,216 +20.9% | $82,120 +25.6% |
| 2020 | $1,833 +2.5% | $65,360 +2.3% |
| 2019 | $1,789 -9.9% | $63,880 -3% |
| 2018 | $1,985 +5.2% | $65,840 -0.7% |
| 2017 | $1,886 +15.3% | $66,320 +17.1% |
| 2016 | $1,635 | $56,640 +58.9% |
| 2014 | $1,635 | $35,640 |
| 2013 | -- | $35,640 |
| 2012 | -- | $35,640 -5.5% |
| 2011 | -- | $37,728 -49.6% |
| 2010 | $3,315 -2.4% | $74,880 |
| 2009 | $3,397 +1.8% | $74,880 |
| 2008 | $3,336 -9.3% | $74,880 |
| 2007 | $3,678 +10.3% | $74,880 |
| 2006 | $3,336 +2.7% | $74,880 |
| 2005 | $3,250 +61.3% | $74,880 |
| 2004 | $2,014 +19.8% | $74,880 +14.4% |
| 2003 | $1,682 +15.3% | $65,480 |
| 2002 | $1,459 +21.4% | $65,480 |
| 2001 | $1,202 | $65,480 |
Find assessor info on the county website
Monthly payment
Est. payment
Payment breakdown
Explore the cost of this home by adjusting the details. Changes won't be saved.Climate risks
Neighborhood: 30035
Nearby schools
Schools provided by the listing agent
- Elementary: Canby Lane
- Middle: Mary Mcleod Bethune
- High: Towers
Source: GAMLS. This data may not be complete. We recommend contacting the local school district to confirm school assignments for this home.
Similar homes
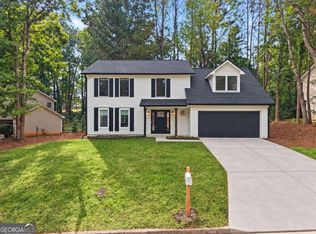
- $372,5004 bd3 ba2.1k sqft1738 Wedgewood Dr, Stone Mountain, GA 30088Active
 MLS ID #10867105, Francia Lozano, Virtual Properties Realty.Net. GAMLS
 - $339,9005 bd3 ba2.8k sqft6182 Giles Rd, Lithonia, GA 30058Active
 MLS ID #10837760, Robert E Salmons Jr., Entera Realty. GAMLS
 - $299,0004 bd3 ba1.8k sqft2247 Green Forrest Dr, Decatur, GA 30032Active
 MLS ID #10837767, Ashley Giddens, Market South Properties Inc.. GAMLS
 - $312,0004 bd3 ba2.3k sqft345 Fond Du Lac Dr, Stone Mountain, GA 30088Active
 MLS ID #10800500, Guru Chhetri, Chapman Hall Premier, Realtors. GAMLS
 - $240,0004 bd2 ba3.4k sqft2080 Bluffton Way, Decatur, GA 30035ActiveMLS ID #10422848, Zena Gray, Maximum One Realtor Partners. GAMLS
- $337,9003 bd2 ba1.3k sqft1903 S Columbia Pl, Decatur, GA 30032ActiveMLS ID #10693888, Tanya Demjanec, Atlanta InTown Real Estate. GAMLS
- $299,9004 bd3 ba2.2k sqft1298 Berryhill Dr, Lithonia, GA 30058ActiveMLS ID #10773693, Robert E Salmons Jr., Entera Realty. GAMLS
- $374,9004 bd3 ba3.6k sqft1060 Deer Chase, Stone Mountain, GA 30088ActiveMLS ID #10775485, April Nesmith, Veracity Realty Inc.. GAMLS
- $316,0004 bd4 ba2.8k sqft2900 Stonecrest Point, Conyers, GA 30094ActiveMLS ID #10843421, Teresa Homan, Mainstay Brokerage. GAMLS
- $279,5003 bd2 ba1.5k sqft5409 Biffle Downs Rd, Stone Mountain, GA 30088ActiveMLS ID #10872932, Michael Cherwenka, HomeSmart. GAMLS
- $328,0003 bd3 ba2.4k sqft226 David Larsen Dr, Stockbridge, GA 30281ActiveMLS ID #10835455, Doug Smith, Mainstay Brokerage. GAMLS
- $389,9006 bd4 ba3.3k sqft1412 Crooked Tree Cir, Stone Mountain, GA 30088ActiveMLS ID #10823050, Jennifer Weekly, RE/MAX Around Atlanta East. GAMLS
- $349,9004 bd4 ba3.1k sqft2298 E Lake Dr NE, Conyers, GA 30012ActiveMLS ID #10866885, Mona Carter, Lokation Real Estate LLC. GAMLS
- $271,0003 bd3 ba2.3k sqft1864 La Mesa Ln, Decatur, GA 30032ActiveMLS ID #10719864, Brian Horton, Mainstay Brokerage. GAMLS
- $299,9003 bd2 ba1.8k sqft5441 Forest Path Ct, Stone Mountain, GA 30088ActiveMLS ID #10845019, Maribel Rodriguez, AXEN Realty. GAMLS
- $349,0004 bd3 ba2.4k sqft1837 Coventry Way, Jonesboro, GA 30236ActiveMLS ID #10843227, Phi V Nguyen, Ascend Realty Group. GAMLS
- $360,0004 bd4 ba2.9k sqft3391 Quail Hollow Trl, Snellville, GA 30039ActiveMLS ID #10806716, Merica Seals, Dalton Wade, Inc.. GAMLS
- $379,9005 bd2 ba1.6k sqft3003 Orion Dr, Decatur, GA 30033ActiveMLS ID #10844617, Dianna Wood, Mainstay Brokerage. GAMLS
- $290,0003 bd3 ba2.4k sqft790 Pine Ridge Dr, Stone Mountain, GA 30087ActiveMLS ID #10683614, Gary Sheats, WM Realty LLC. GAMLS
- $238,0004 bd4 ba2.1k sqft1499 Saint Dunstans Rd, Lithonia, GA 30058ActiveMLS ID #10826517, Doug Smith, Mainstay Brokerage. GAMLS
