Welcome home to Cheshire Estates in Lithonia! This spacious 5-bedroom, 3-bathroom home is completely revitalized! The bright interior features fresh interior paint, updated lighting, new plush carpet, and durable luxury vinyl flooring. The cozy living space offers a freshly serviced fireplace. The updated kitchen boasts brand-new stainless steel appliances! All bathrooms feature new toilets, brushed nickel faucets, updated shower/tub trim, and new vanity lights! Major peace-of-mind updates include a Brand-New Roof (2026), Serviced HVAC Systems (2026), Fresh Exterior Paint, and a fenced yard with a repaired gate, fresh landscaping, and patio. Water heater in good working condition (2022). Schedule your tour today!
Active
$339,900
6182 Giles Rd, Lithonia, GA 30058
5beds
2,889sqft
Single Family Residence
Built in 2001
8,712 Square Feet Lot
$338,100 Zestimate®
$118/sqft
$-- HOA
What's special
Freshly serviced fireplaceFenced yardBright interiorUpdated kitchenCozy living spaceBrand-new stainless steel appliancesFresh landscaping
- 21 days
- 685
- 104
Zillow last checked:
Listing updated:
Listed by:
Robert E Salmons Jr. 888-216-6364,
Entera Realty
Source: GAMLS,MLS#: 10837760
Facts & features
Interior
Bedrooms & bathrooms
- Bedrooms: 5
- Bathrooms: 3
- Full bathrooms: 3
- Main level bathrooms: 1
Rooms
- Room types: Other
Heating
- Central
Cooling
- Central Air
Appliances
- Included: Microwave
- Laundry: Other
Features
- Other
- Flooring: Carpet
- Basement: None
- Number of fireplaces: 1
- Fireplace features: Living Room
- Common walls with other units/homes: No Common Walls
Interior area
- Total structure area: 2,889
- Total interior livable area: 2,889 sqft
- Finished area above ground: 2,889
- Finished area below ground: 0
Property
Parking
- Total spaces: 2
- Parking features: Garage
- Has garage: Yes
Features
- Levels: Two
- Stories: 2
- Patio & porch: Patio
- Exterior features: Other
- Fencing: Back Yard
Lot
- Size: 8,712 Square Feet
- Features: Other
Details
- Parcel number: 16 091 09 012
- Special conditions: Investor Owned
Construction
Type & style
- Home type: SingleFamily
- Architectural style: Traditional
- Property subtype: Single Family Residence
Materials
- Vinyl Siding
- Foundation: Slab
- Roof: Composition
Condition
- Resale
- New construction: No
- Year built: 2001
Utilities & green energy
- Sewer: Septic Tank
- Water: Public
- Utilities for property: Electricity Available, Natural Gas Available, Water Available
Community & HOA
Community
- Features: None
- Subdivision: CHESHIRE ESTATES
HOA
- Has HOA: No
- Services included: Other
Location
- Region: Lithonia
Financial & listing details
- Price per square foot: $118/sqft
- Tax assessed value: $314,000
- Annual tax amount: $5,910
- Date on market: 9/1/2026
- Cumulative days on market: 22 days
- Listing agreement: Exclusive Right To Sell
- Listing terms: Cash,Conventional,FHA,VA Loan
- Electric utility on property: Yes
Estimated market value
$338,100
$321,000 - $355,000
$2,500/mo
Price history
| Date | Event | Price |
|---|---|---|
| 9/1/2026 | Listed for sale | $339,900+239.9%$118/sqft |
Source:  GAMLS #10837760 Report a problem GAMLS #10837760 Report a problem | ||
| 2/5/2013 | Sold | $100,000-45.9%$35/sqft |
Source: Public Record Report a problem | ||
| 4/13/2006 | Sold | $185,000+5.7%$64/sqft |
Source: Public Record Report a problem | ||
| 9/10/2004 | Sold | $175,000-2.3%$61/sqft |
Source: Public Record Report a problem | ||
| 12/17/2001 | Sold | $179,200$62/sqft |
Source: Public Record Report a problem | ||
Public tax history
| Year | Property taxes | Tax assessment |
|---|---|---|
| 2025 | $5,910 0% | $125,600 |
| 2024 | $5,910 +8.9% | $125,600 +8.6% |
| 2023 | $5,427 +4.2% | $115,680 +3.8% |
| 2022 | $5,206 +62.7% | $111,480 +69.5% |
| 2021 | $3,199 0% | $65,760 |
| 2020 | $3,199 +32.9% | $65,760 +17.1% |
| 2019 | $2,408 -13.5% | $56,160 |
| 2018 | $2,783 -0.2% | $56,160 |
| 2017 | $2,789 +44.7% | $56,160 +30.6% |
| 2016 | $1,928 | $43,000 |
| 2014 | $1,928 | $43,000 +40.3% |
| 2013 | -- | $30,640 |
| 2012 | -- | $30,640 -40.1% |
| 2011 | -- | $51,120 -22.7% |
| 2010 | $2,054 -2.4% | $66,160 |
| 2009 | $2,104 +14.8% | $66,160 |
| 2008 | $1,833 -1% | $66,160 |
| 2007 | $1,851 +2.4% | $66,160 |
| 2006 | $1,807 +4.3% | $66,160 |
| 2005 | $1,733 +1.8% | $66,160 |
| 2004 | $1,702 -39.1% | $66,160 |
| 2003 | $2,793 +2.4% | $66,160 |
| 2002 | $2,727 +631.7% | $66,160 +561.6% |
| 2001 | $373 | $10,000 |
Find assessor info on the county website
Monthly payment
Est. payment
Payment breakdown
Explore the cost of this home by adjusting the details. Changes won't be saved.Climate risks
Neighborhood: 30058
Nearby schools
Schools provided by the listing agent
- Elementary: Redan
- Middle: Lithonia
- High: Lithonia
Source: GAMLS. This data may not be complete. We recommend contacting the local school district to confirm school assignments for this home.

Similar homes
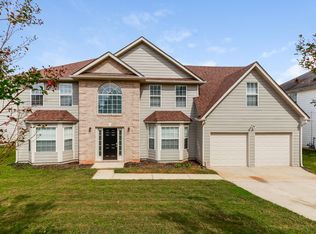
- $314,9003 bd2 ba1.8k sqft2762 Hillvale Cove Way, Lithonia, GA 30058Active
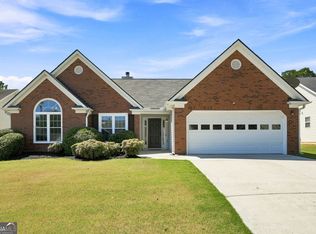
 MLS ID #10845133, Michelle S Brown, Virtual Properties Realty.com. GAMLS
 - $299,9004 bd3 ba2.2k sqft1298 Berryhill Dr, Lithonia, GA 30058Active
 MLS ID #10773693, Robert E Salmons Jr., Entera Realty. GAMLS
 - $345,0004 bd3 ba2.6k sqft2464 Hanover Woods Rd, Lithonia, GA 30058Active
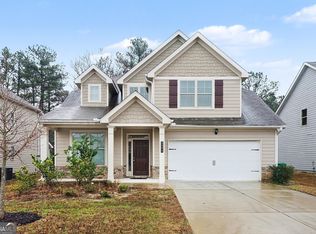 MLS ID #10799406, Mark Spain, Mark Spain Real Estate. GAMLS
 - $239,0003 bd3 ba1.6k sqft1188 Woodfield Trce, Lithonia, GA 30058Active
 MLS ID #10850454, Kelley Kesterson, Pathfinder Realty. GAMLS
 - $238,0004 bd4 ba2.1k sqft1499 Saint Dunstans Rd, Lithonia, GA 30058ActiveMLS ID #10826517, Doug Smith, Mainstay Brokerage. GAMLS
- $338,0003 bd3 ba2.4k sqft226 David Larsen Dr, Stockbridge, GA 30281ActiveMLS ID #10835455, Doug Smith, Mainstay Brokerage. GAMLS
- $335,0003 bd2 ba1.8k sqft4293 Parks Ridge Dr, Snellville, GA 30039ActiveMLS ID #10840861, Emily Martz, BHHS Georgia Properties. GAMLS
- $399,9004 bd4 ba2.1k sqft784 Southland Way, Stone Mountain, GA 30087Active Under ContractMLS ID #10825966, Garry Cotto, Best Life Realty. GAMLS
- $389,0005 bd4 ba3.8k sqft1492 Saint George Pl, Conyers, GA 30012ActiveMLS ID #10849537, Lisa David, New Generation Realty LLC. GAMLS
- $309,9003 bd2 ba2.3k sqft2978 Harlow Ln, Decatur, GA 30034ActiveMLS ID #10810089, Robert E Salmons Jr., Entera Realty. GAMLS
- $349,0003 bd2 ba1.8k sqft540 Windermere Dr, Loganville, GA 30052ActiveMLS ID #10837662, Francis Herrera-Paulino, Virtual Properties Realty.com. GAMLS
- $349,0004 bd3 ba2.4k sqft1837 Coventry Way, Jonesboro, GA 30236ActiveMLS ID #10843227, Phi V Nguyen, Ascend Realty Group. GAMLS
- $305,4004 bd3 ba2.7k sqft3689 Gray Birch Dr, Decatur, GA 30034ActiveMLS ID #10835577, Arthur Chung, EveryState. GAMLS
- $257,0003 bd3 ba1.6k sqft1962 Dillon Dr, Lithonia, GA 30058ActiveMLS ID #10733565, Mark Spain, Mark Spain Real Estate. GAMLS
- $364,9005 bd3 ba3.1k sqft2909 Crabapple Cir SE, Conyers, GA 30013ActiveMLS ID #10788603, Robert E Salmons Jr., Entera Realty. GAMLS
- $375,0004 bd3 ba2.1k sqft6715 Dogwood Point Ln, Tucker, GA 30084ActiveMLS ID #10834432, Jan Arias, Realty Associates of Atlanta. GAMLS
- $315,0004 bd3 ba2.4k sqft3012 River Garden Rd, Covington, GA 30016ActiveMLS ID #10795829, Stacy Sugarman, RE/MAX Center. GAMLS
- $369,0004 bd3 ba2.2k sqft4120 Savannah Ridge Trce, Loganville, GA 30052ActiveMLS ID #10835710, Vadim Bercovich, Valor Realty Group. GAMLS
- $299,9003 bd2 ba1.5k sqft4483 Yorkdale Dr, Decatur, GA 30035Active Under ContractMLS ID #10819323, Mara Santos, Coldwell Banker Realty. GAMLS
- $360,0003 bd3 ba1.8k sqft212 Sarann Ct NW, Lilburn, GA 30047ActiveMLS ID #10834177, Kennedi Washington, WM Realty LLC. GAMLS
