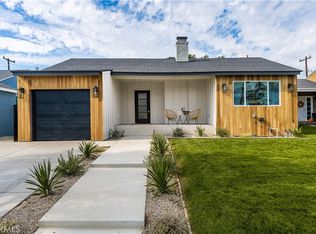
Completely rebuilt with full permits and move-in ready, this 4-bed, 2-bath home in Long Beach's Plaza area offers about 1,570 square feet where everything is brand new. Walls were opened up to create a bright, open-concept kitchen with a full-height backsplash. In the living room, a new bifold door opens right onto the backyard, perfect for entertaining. The primary suite has its own en-suite bathroom, a walk-in closet and private patio access to the yard. Behind the walls, everything is new too, with new plumbing and electrical wiring throughout, plus new windows, a new roof, new HVAC and an exterior tankless water heater. The laundry hookups have been moved to the garage. Outside you'll find a smooth-finish stucco exterior, over 6,500 square feet of new concrete, a redone driveway, two new gates, fresh lawn, new sprinkler systems front and back, and fully redone landscaping. The garage has roll-up doors front and back, so it works for parking, a workshop or a gym. All work was completed with permits, so you can buy with confidence.
For sale
Listed by: Balboa Real Estate, Inc • Shelton Beasley III • 310-662-3178
$1,300,000
3081 Shadypark Dr, Long Beach, CA 90808
4beds
1,576sqft
Single Family Residence
Built in 1953
6,878 Square Feet Lot
$1,286,000 Zestimate®
$825/sqft
$-- HOA
What's special
- 8 days
- 1,896
- 246
Likely to sell faster than
Zillow last checked:
Listing updated:
Listed by:
Shelton Beasley III DRE #02098845 310-662-3178,
Balboa Real Estate, Inc,
Robby Norcio DRE #02221195,
Balboa Real Estate, Inc
Source: CRMLS,MLS#: OC26238315 Originating MLS: California Regional MLS
Facts & features
Interior
Bedrooms & bathrooms
- Bedrooms: 4
- Bathrooms: 2
- Full bathrooms: 2
- Main level bathrooms: 2
- Main level bedrooms: 4
Rooms
- Room types: Kitchen, Living Room, Primary Bedroom, Other
Primary bedroom
- Features: Primary Suite
Bathroom
- Features: Bathtub, Remodeled, Walk-In Shower
Kitchen
- Features: Remodeled, Updated Kitchen
Other
- Features: Walk-In Closet(s)
Heating
- Central
Cooling
- Central Air
Appliances
- Included: Dishwasher, Disposal, Gas Oven, Gas Range, Refrigerator, Range Hood, Tankless Water Heater
- Laundry: In Garage
Features
- Primary Suite, Walk-In Closet(s)
- Has fireplace: No
- Fireplace features: None
- Common walls with other units/homes: No Common Walls
Interior area
- Total interior livable area: 1,576 sqft
Property
Parking
- Total spaces: 2
- Parking features: Driveway Level, Garage
- Garage spaces: 2
Features
- Levels: One
- Stories: 1
- Entry location: 1
- Pool features: None
Lot
- Size: 6,878 Square Feet
- Features: 0-1 Unit/Acre
Details
- Parcel number: 7191030005
- Special conditions: Standard
Construction
Type & style
- Home type: SingleFamily
- Property subtype: Single Family Residence
Condition
- New construction: No
- Year built: 1953
Utilities & green energy
- Sewer: Public Sewer
- Water: Public
Community & HOA
Community
- Features: Street Lights, Sidewalks
- Subdivision: South Of Conant Southeast (Sse)
Location
- Region: Long Beach
Financial & listing details
- Price per square foot: $825/sqft
- Tax assessed value: $93,704
- Date on market: 11/5/2026
- Cumulative days on market: 9 days
- Listing terms: Cash to New Loan
Estimated market value
$1,286,000
$1.22M - $1.35M
$4,570/mo
Price history
| Date | Event | Price |
|---|---|---|
| 11/5/2026 | Listed for sale | $1,300,000+36.8%$825/sqft |
Source:  CRMLS #OC26238315 Report a problem | ||
| 5/19/2026 | Sold | $950,000+0.1%$603/sqft |
Source: CRMLS #PW26097239 Report a problem | ||
| 5/5/2026 | Contingent | $949,000$602/sqft |
Source: CRMLS #PW26097239 Report a problem | ||
Public tax history
| Year | Property taxes | Tax assessment |
|---|---|---|
| 2026 | -- | $93,704 +2% |
| 2025 | $1,500 +3.2% | $91,867 +2% |
| 2024 | $1,452 +1.7% | $90,067 +2% |
| 2023 | $1,428 +5.7% | $88,302 +2% |
| 2022 | $1,352 +2.7% | $86,572 +2% |
| 2021 | $1,316 +0.5% | $84,876 +1% |
| 2020 | $1,309 | $84,006 +2% |
| 2019 | $1,309 +14.5% | $82,360 +2% |
| 2018 | $1,144 | $80,746 +2% |
| 2017 | $1,144 +1.5% | $79,164 +2% |
| 2016 | $1,127 +8.5% | $77,613 +1.5% |
| 2015 | $1,039 +3.6% | $76,448 +2% |
| 2014 | $1,003 | $74,952 +2.5% |
| 2012 | -- | $73,153 +2% |
| 2011 | -- | $71,720 +0.8% |
| 2010 | -- | $71,185 -0.2% |
| 2009 | -- | $71,355 +2% |
| 2008 | -- | $69,956 +2% |
| 2007 | -- | $68,585 +2% |
| 2006 | -- | $67,241 |
| 2005 | -- | $67,241 +4% |
| 2004 | -- | $64,632 +1.9% |
| 2003 | -- | $63,448 +2% |
| 2002 | -- | $62,205 +4% |
| 2000 | -- | $59,792 |
Find assessor info on the county website
Monthly payment
Est. payment
Payment breakdown
Explore the cost of this home by adjusting the details. Changes won't be saved.Climate risks
Neighborhood: The Plaza
- $1,198,5003 bd2 ba1.8k sqft3077 Shadypark Dr, Long Beach, CA 90808Off Market
- $1,089,0004 bd2 ba2k sqft6022 E Pageantry St, Long Beach, CA 90808Off Market

- $1,105,5003 bd2 ba1.6k sqft6016 E Pageantry St, Long Beach, CA 90808Off Market
- $1,068,7004 bd2 ba1.4k sqft6010 E Pageantry St, Long Beach, CA 90808Off Market

Similar homes
- $1,350,0005 bd2 ba1.9k sqft3136 Palo Verde Ave, Long Beach, CA 90808For Sale
 MLS ID #PW26225437, Chris Vigil, Kase Real Estate. CRMLS
- $1,249,0004 bd3 ba1.5k sqft3308 Faust Ave, Long Beach, CA 90808For Sale
 MLS ID #PW26123398, Katie Reid, Keller Williams Pacific Estate. CRMLS
- $1,269,0004 bd2 ba1.6k sqft3635 Conquista Ave, Long Beach, CA 90808For Sale
 MLS ID #PW26164874, Katie Reid, Keller Williams Pacific Estate. CRMLS
- $1,249,9004 bd2 ba1.7k sqft3732 Clark Ave, Long Beach, CA 90808For Sale
 MLS ID #PW26199194, Noelle Longmeyer, Y Realty. CRMLS
