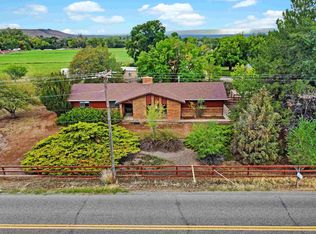
Peaceful One-Acre Setting in Austin Tucked away at the end of a dead-end road, this inviting 3-bedroom, 2-bath ranch-style home offers comfortable single-level living on a beautifully established, fenced one-acre lot. The open floor plan features vaulted ceilings that create a bright, spacious feel throughout the main living areas. Enjoy the comfort of radiant in-floor heating during the cooler months. From the dining room, sliding glass doors lead to a covered deck overlooking the landscaped yard—an ideal spot for morning coffee, outdoor dining, or simply relaxing in the shade. Mature landscaping adds character to the property, including peach, pear, plum and apricot trees, an irrigation well and sprinkler system make maintaining the lawn and grounds more convenient. The fenced yard offers room for pets, gardening, and outdoor activities. An attached garage provides additional storage and convenience. With its quiet setting, generous outdoor space, and convenient access to Delta and Cedaredge, this property offers a wonderful balance of privacy and everyday practicality.
New
$499,900
21197 Lanning Road, Austin, CO 81410
3beds
1,889sqft
Stick Built
Built in 1997
1 Acres Lot
$452,300 Zestimate®
$265/sqft
$-- HOA
What's special
- 6 days
- 86
- 4
Likely to sell faster than
Zillow last checked:
Listing updated:
Listed by:
Jeffrey Mikesell C:720-237-8033,
Epique Realty,
Nike VanArsdale 970-835-9044,
Epique Realty
Source: CREN,MLS#: 840065
Facts & features
Interior
Bedrooms & bathrooms
- Bedrooms: 3
- Bathrooms: 2
- 3/4 bathrooms: 2
Primary bedroom
- Level: Main
Dining room
- Features: Kitchen/Dining
Heating
- Boiler, Radiant Floor
Appliances
- Included: Dishwasher, Disposal, Dryer, Range, Refrigerator, Washer
Features
- Flooring: Carpet-Partial, Hardwood
- Windows: Double Pane Windows
- Basement: Crawl Space
Interior area
- Total structure area: 1,889
- Total interior livable area: 1,889 sqft
Property
Parking
- Total spaces: 2
- Parking features: Attached Garage
- Attached garage spaces: 2
Features
- Levels: One
- Stories: 1
- Patio & porch: Deck
- Exterior features: Irrigation Pump, Landscaping, Lawn Sprinklers
Lot
- Size: 1 Acres
Details
- Additional structures: Shed(s)
- Parcel number: 323724208001
- Other equipment: Satellite Dish
Construction
Type & style
- Home type: SingleFamily
- Architectural style: Ranch
- Property subtype: Stick Built
Materials
- Brick
- Roof: Metal
Condition
- New construction: No
- Year built: 1997
Utilities & green energy
- Sewer: Engineered Septic
- Water: City Water, Well-Other
- Utilities for property: Electricity Connected, Internet, Natural Gas Connected
Community & HOA
Community
- Subdivision: None
HOA
- Has HOA: No
Location
- Region: Austin
Financial & listing details
- Price per square foot: $265/sqft
- Tax assessed value: $458,367
- Annual tax amount: $1,807
- Date on market: 10/29/2026
- Electric utility on property: Yes
Estimated market value
$452,300
$425,000 - $479,000
$2,061/mo
Price history
| Date | Event | Price |
|---|---|---|
| 11/3/2026 | Listed for sale | $499,900+112.7%$265/sqft |
Source:  CREN #840065 Report a problem | ||
| 6/3/2016 | Sold | $235,000-5.6%$124/sqft |
Source: Public Record Report a problem | ||
| 2/26/2016 | Listed for sale | $249,000$132/sqft |
Source: Macht-Liles Real Estate Group #715235 Report a problem | ||
Public tax history
| Year | Property taxes | Tax assessment |
|---|---|---|
| 2025 | $1,646 +4.4% | $28,648 +7% |
| 2024 | $1,576 +24.2% | $26,767 -10% |
| 2023 | $1,269 -0.3% | $29,732 +39.9% |
| 2022 | $1,273 | $21,247 -2.8% |
| 2021 | -- | $21,858 +15.2% |
| 2020 | $1,682 +64.2% | $18,969 -0.7% |
| 2019 | $1,025 | $19,102 +14.8% |
| 2018 | $1,025 +0% | $16,633 |
| 2017 | $1,025 +101.1% | $16,633 -2.5% |
| 2016 | $510 | $17,053 -0.1% |
| 2014 | -- | $17,070 |
| 2013 | -- | $17,070 -9.1% |
| 2012 | -- | $18,772 |
| 2011 | -- | $18,772 -11.7% |
| 2010 | -- | $21,262 |
Find assessor info on the county website
Monthly payment
Est. payment
Payment breakdown
Explore the cost of this home by adjusting the details. Changes won't be saved.Climate risks
Neighborhood: 81410
Nearby schools
Schools provided by the listing agent
- Elementary: Cedaredge K-5
- Middle: Cedaredge 6-8
- High: Cedaredge 9-12
Source: CREN. This data may not be complete. We recommend contacting the local school district to confirm school assignments for this home.

Similar homes
- $514,9004 bd3 ba2.1k sqft20050 Deer Creek Road, Austin, CO 81410For Sale

 MLS ID #836626, Tammy Geisler. CREN
- $475,0003 bd2 ba1.7k sqft12984 Eckert Estates Rd, Eckert, CO 81418For Sale
 MLS ID #20264735, BETSY FERNANDEZ, RE/MAX TODAY. GJARA
- $419,0003 bd2 ba2.1k sqft10344 Kings View Road, Austin, CO 81410For Sale
 MLS ID #837306, Myles Roberts. CREN
- $489,0004 bd2 ba1.9k sqft13435 Hwy 65 Road, Eckert, CO 81418For Sale
 MLS ID #838646, Marc Hitchcox. CREN
- $399,0003 bd3 ba1.7k sqft10501 Highway 65, Austin, CO 81410For SaleMLS ID #837642, Debbie Laity. CREN
- $399,0003 bd1 ba1.3k sqft10465 2100 Road, Austin, CO 81410For SaleMLS ID #839069, Daniel Tietz. CREN
- $670,0003 bd3 ba2.2k sqft8705 Saddle Ridge Road, Austin, CO 81410For SaleMLS ID #839356, Bert Sibley. CREN
- $500,0004 bd3 ba2.6k sqft16709 Cedar Lane, Cedaredge, CO 81413For SaleMLS ID #838613, Ronda Slogar. CREN
- $309,9004 bd2 ba1.8k sqft9992 2150 Road, Austin, CO 81410For SaleMLS ID #835642, Rachel Reiher. CREN
- $439,0003 bd3 ba1.7k sqft1563 SW 9Th Street, Cedaredge, CO 81413For SaleMLS ID #839684, Cynthia Streza. CREN
- $509,0003 bd2 ba2.3k sqft22244 F Road, Delta, CO 81416For SaleMLS ID #833823, Terri Fletcher. CREN
- $360,0003 bd2 ba1.3k sqft21195 Mountain Village Drive, Eckert, CO 81418For SaleMLS ID #837679, Alisa Green. CREN
- $499,5003 bd2 ba1.6k sqft31490 Highway 92, Hotchkiss, CO 81419For SaleMLS ID #837845, Myles Roberts. CREN
- $350,0003 bd2 ba1.1k sqft12967 Highway 65, Eckert, CO 81418For SaleMLS ID #839606, Ronda Slogar. CREN
- $545,0004 bd3 ba2.6k sqft14473 Deer Run Road, Delta, CO 81416For SaleMLS ID #839903, Jennifer Thomas. CREN
- $549,0003 bd2 ba1.8k sqft21582 Uintah Road, Cedaredge, CO 81413For SaleMLS ID #837401, Robert Gash. CREN
- $470,0003 bd2 ba2k sqft935 E 7th Street, Delta, CO 81416For SaleMLS ID #835233, Michelle Roberts. CREN
