Wonderful views of the West Elk Mountain range and the San Juan Mountain range as well as the beautiful Grand Mesa. Executive style home which boasts three spacious bedrooms and three baths. There is an extra large granite center island in the kitchen ideal for entertaining, extra storage, plus there is a pantry. There is Auro filtered water in kitchen with Hepa filters with Healthy Climate Systems and also a hot water circulation system. Jenn Air refrigerator, microwave, oven, Wolf range with a Bosch dishwasher. There is a sound system throughout the house. Beautiful travertine tile throughout the home with the bedrooms opting for carpet in each to keep that cozy warmth in the winter and ceiling fans for the summer heat. Home is equipped with Central air and heat as backups. One bay of the attached 3 car garage was converted into a heated exercise room, which can easily be converted back to garage space with door leaving lots of space for the 2 car garage. Shhh- ( There is also a bonus room for more storage, yep, More storage, every women's dream, on the front end of the garage.) The outdoor landscaping has drip irrigation to the trees and bushes and irrigation for the lawn, and the back patio has an entertaining area for your grilling needs. Come explore this beautiful home.
Active
$670,000
8705 Saddle Ridge Road, Austin, CO 81410
3beds
2,248sqft
Stick Built
Built in 2006
1 Acres Lot
$652,200 Zestimate®
$298/sqft
$-- HOA
What's special
Irrigation for the lawnHeated exercise roomJenn air refrigeratorThree bathsBosch dishwasherWolf rangeThree spacious bedrooms
- 7 days
- 164
- 8
Likely to sell faster than
Zillow last checked:
Listing updated:
Listed by:
Bert Sibley bertsibley@gmail.com,
RE/MAX Mountain West, Inc. - Cedaredge
Source: CREN,MLS#: 839356
Facts & features
Interior
Bedrooms & bathrooms
- Bedrooms: 3
- Bathrooms: 3
- Full bathrooms: 2
- 3/4 bathrooms: 1
Primary bedroom
- Level: Main
Dining room
- Features: Living Room Dining
Cooling
- Central Air, Ceiling Fan(s)
Appliances
- Included: Dishwasher, Dryer, Microwave, Oven-Wall, Range Top, Refrigerator, Washer
- Laundry: W/D Hookup
Features
- Ceiling Fan(s), Sound System, Granite Counters, Pantry, Walk-In Closet(s), Fitness Room, Media Room
- Flooring: Tile
- Windows: Window Coverings, Double Pane Windows
- Basement: Crawl Space
Interior area
- Total structure area: 2,248
- Total interior livable area: 2,248 sqft
- Finished area above ground: 2,248
Video & virtual tour
Property
Parking
- Total spaces: 2
- Parking features: Attached Garage, Garage Door Opener, Heated Garage
- Attached garage spaces: 2
Features
- Levels: One
- Stories: 1
- Patio & porch: Covered Porch, Deck
- Exterior features: Irrigation Water, Landscaping, Lawn Sprinklers
- Has view: Yes
- View description: Mountain(s)
Lot
- Size: 1 Acres
- Features: Cleared
Details
- Additional structures: Woodshed, Shed/Storage
- Parcel number: 345501213008
- Zoning description: Residential Single Family
Construction
Type & style
- Home type: SingleFamily
- Architectural style: Ranch
- Property subtype: Stick Built
Materials
- Wood Frame, Stucco
- Roof: Architectural Shingles
Condition
- New construction: No
- Year built: 2006
Utilities & green energy
- Sewer: Septic Tank
- Water: City Water
- Utilities for property: Electricity Connected, Internet, Natural Gas Connected, Phone - Cell Reception, Phone Connected
Community & HOA
Community
- Subdivision: South Forty
HOA
- Has HOA: Yes
- HOA name: South Forty
Location
- Region: Austin
Financial & listing details
- Price per square foot: $298/sqft
- Tax assessed value: $591,252
- Annual tax amount: $2,444
- Date on market: 9/25/2026
- Electric utility on property: Yes
- Road surface type: Paved
Estimated market value
$652,200
$620,000 - $685,000
$2,857/mo
Price history
| Date | Event | Price |
|---|---|---|
| 9/25/2026 | Listed for sale | $670,000+86.2%$298/sqft |
Source:  CREN #839356 Report a problem CREN #839356 Report a problem | ||
| 6/16/2016 | Sold | $359,900-2.7%$160/sqft |
Source: Public Record Report a problem | ||
| 4/26/2016 | Listed for sale | $369,900+444%$165/sqft |
Source: RE/MAX Mountain West/Paonia #717786 Report a problem | ||
| 1/31/2006 | Sold | $68,000$30/sqft |
Source: Public Record Report a problem | ||
Public tax history
| Year | Property taxes | Tax assessment |
|---|---|---|
| 2025 | $2,349 +3.7% | $36,953 +14.3% |
| 2024 | $2,264 -2.6% | $32,342 -8.5% |
| 2023 | $2,324 -0.3% | $35,361 +7.7% |
| 2022 | $2,332 | $32,818 -2.8% |
| 2021 | -- | $33,762 +23.3% |
| 2020 | $1,963 +20% | $27,379 -0.7% |
| 2019 | $1,636 -3% | $27,570 +12.6% |
| 2018 | $1,686 +0.7% | $24,493 |
| 2017 | $1,674 -1.1% | $24,493 -9.6% |
| 2016 | $1,692 | $27,100 +16.4% |
| 2014 | -- | $23,286 |
| 2013 | -- | $23,286 -6.5% |
| 2012 | -- | $24,899 |
| 2011 | -- | $24,899 -13.7% |
| 2010 | -- | $28,855 |
Find assessor info on the county website
Monthly payment
Est. payment
Payment breakdown
Explore the cost of this home by adjusting the details. Changes won't be saved.Climate risks
Neighborhood: 81410
Nearby schools
Schools provided by the listing agent
- Elementary: Open Enrollment
- Middle: Open Enrollment
- High: Open Enrollment
Source: CREN. This data may not be complete. We recommend contacting the local school district to confirm school assignments for this home.
Similar homes
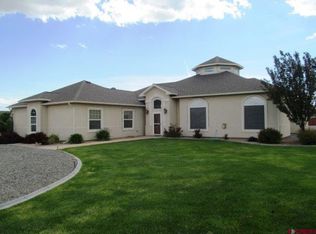
- $579,9004 bd3 ba2.8k sqft8555 Coffey Road, Austin, CO 81410For Sale

 MLS ID #836477, Patrice Floyd. CREN
 - $599,0004 bd2 ba2.4k sqft7095 Buena Vista Road, Delta, CO 81416For Sale
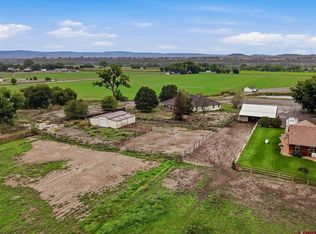 MLS ID #839516, Diana Atha Team. CREN
 - $725,9003 bd3 ba2.8k sqft20786 Iris Rd, Austin, CO 81410For Sale
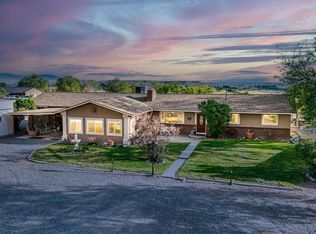 MLS ID #20261038, THE JOE REED TEAM, REED REAL ESTATE GROUP, LLC. GJARA
 - $640,0003 bd2 ba1.8k sqft20666 Fairview Rd, Austin, CO 81410For Sale
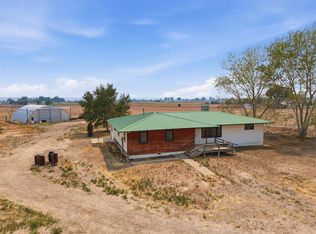 MLS ID #20263242, ERIKA SAENGER, COLDWELL BANKER DISTINCTIVE PROPERTIES. GJARA
 - $514,9004 bd3 ba2.1k sqft20050 Deer Creek Road, Austin, CO 81410For SaleMLS ID #836626, Tammy Geisler. CREN
- $365,0003 bd2 ba2.1k sqft10706 Mesa View Drive, Austin, CO 81410For SaleMLS ID #838374, Alisa Green. CREN
- $419,0003 bd2 ba2.1k sqft10344 Kings View Road, Austin, CO 81410For SaleMLS ID #837306, Myles Roberts. CREN
- $599,0004 bd3 ba3.1k sqft16417 Cottonwood Drive, Cedaredge, CO 81413For SaleMLS ID #839451, Curtis McCrackin. CREN
- $625,0003 bd2 ba1.9k sqft1232 Sunset Drive, Delta, CO 81416For SaleMLS ID #839324, Alisa Green. CREN
- $425,0003 bd3 ba1.7k sqft10501 Highway 65, Austin, CO 81410For SaleMLS ID #837642, Debbie Laity. CREN
- $495,0003 bd2 ba2k sqft10826 Mesa View Loop, Eckert, CO 81418For SaleMLS ID #838250, Daniel Tietz. CREN
- $439,9003 bd1 ba1.3k sqft10465 2100 Road, Austin, CO 81410For SaleMLS ID #839069, Daniel Tietz. CREN
- $674,9004 bd3 ba3.1k sqft498 1775 Court, Delta, CO 81416For SaleMLS ID #835124, Pamela La Pointe. CREN
- $650,0003 bd2 ba1.6k sqft28047 Redlands Mesa Road, Hotchkiss, CO 81419For SaleMLS ID #838771, Andrew Reed. CREN
- $589,0004 bd2 ba1.2k sqft15596 Peach Road, Cedaredge, CO 81413For SaleMLS ID #839426, Michelle Roberts. CREN
