A charming Vermont A-frame home on nine private acres, surrounded by wooded countryside, open fields, and distant hillside views. This cozy, efficient three-bedroom, one-bath home offers approximately 1,000 square feet of comfortable year-round living, a modern kitchen, and an inviting loft with French doors and lovely views through the A-frame's expansive windows. A private patio off one bedroom is ideal for morning coffee or peaceful evenings outdoors. Whether you envision a Vermont vacation home, country retreat, primary residence, or rental investment, this property offers a wonderful connection to rural living. The expansive 9-acre lot also presents potential for subdivision or additional construction, subject to applicable permits and approvals. Enjoy the privacy of a wooded setting, pastoral scenery, and the freedom to make this special piece of Vermont your own.
Active
Listed by: Barrett and Valley Associates Inc. • Daire Gibney • 802-875-2323
$279,000
212 Cambridgeport Road, Rockingham, VT 05143
3beds
992sqft
Single Family Residence
Built in 1968
9 Acres Lot
$255,700 Zestimate®
$281/sqft
$-- HOA
What's special
Open fieldsDistant hillside viewsSurrounded by wooded countrysidePastoral sceneryNine private acresCharming vermont a-frame homeModern kitchen
- 2 days
- 1,089
- 171
Zillow last checked:
Listing updated:
Listed by:
Daire Gibney,
Barrett and Valley Associates Inc. 802-875-2323
Source: PrimeMLS,MLS#: 5115782
Facts & features
Interior
Bedrooms & bathrooms
- Bedrooms: 3
- Bathrooms: 1
- 3/4 bathrooms: 1
Heating
- Propane, Hot Air
Cooling
- Other
Features
- Has basement: No
Interior area
- Total structure area: 992
- Total interior livable area: 992 sqft
- Finished area above ground: 992
- Finished area below ground: 0
Property
Parking
- Parking features: Gravel, Driveway
- Has uncovered spaces: Yes
Features
- Levels: Two
- Stories: 2
- Frontage length: Road frontage: 928
Lot
- Size: 9 Acres
- Features: Country Setting, Abuts Conservation
Details
- Parcel number: 52816611553
- Zoning description: R1
- Special conditions: Standard
Construction
Type & style
- Home type: SingleFamily
- Architectural style: A-Frame
- Property subtype: Single Family Residence
Materials
- Wood Frame
- Foundation: Concrete Slab
- Roof: Architectural Shingle
Condition
- New construction: No
- Year built: 1968
Utilities & green energy
- Electric: 100 Amp Service
- Sewer: 1000 Gallon, On-Site Septic Exists
- Utilities for property: Cable Available
Community & HOA
Location
- Region: Chester
Financial & listing details
- Price per square foot: $281/sqft
- Tax assessed value: $122,900
- Annual tax amount: $4,390
- Date on market: 10/27/2026
Estimated market value
$255,700
$207,000 - $299,000
$1,813/mo
Price history
| Date | Event | Price |
|---|---|---|
| 10/27/2026 | Listed for sale | $279,000+128.7%$281/sqft |
Source:  PrimeMLS #5115782 Report a problem | ||
| 4/8/2016 | Sold | $122,000+9.9%$123/sqft |
Source: Public Record Report a problem | ||
| 2/21/2014 | Sold | $111,000$112/sqft |
Source: Public Record Report a problem | ||
Public tax history
| Year | Property taxes | Tax assessment |
|---|---|---|
| 2024 | -- | $122,900 |
| 2023 | -- | $122,900 |
| 2022 | -- | $122,900 |
| 2021 | -- | $122,900 |
| 2020 | -- | $122,900 |
| 2019 | -- | $122,900 |
| 2018 | -- | $122,900 |
| 2017 | -- | $122,900 -14.7% |
| 2016 | -- | $144,000 +9900% |
| 2015 | -- | $1,440 |
| 2014 | -- | $1,440 |
| 2013 | -- | $1,440 |
| 2012 | -- | $1,440 |
| 2011 | -- | $1,440 |
| 2010 | -- | $1,440 |
| 2009 | -- | $1,440 |
| 2008 | -- | $1,440 +16.1% |
| 2007 | -- | $1,240 -4.6% |
| 2006 | -- | $1,300 |
Find assessor info on the county website
Monthly payment
Est. payment
Payment breakdown
Explore the cost of this home by adjusting the details. Changes won't be saved.Climate risks
Neighborhood: 05143
Nearby schools
Schools provided by the listing agent
- Elementary: Rockingham Central Elementary
- Middle: Bellows Falls Middle School
- High: Bellows Falls UHSD #27
- District: Rockingham School District
Source: PrimeMLS. This data may not be complete. We recommend contacting the local school district to confirm school assignments for this home.
Similar homes
- $269,0004 bd1 ba1.3k sqft426 Vermont Route 103, Chester, VT 05143Active
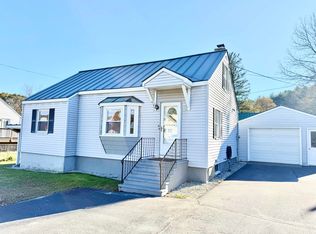 MLS ID #5115637, Thaddeus J Abare. PrimeMLS
- $260,0003 bd2 ba1.1k sqft115 Valley Cemetery Road, Athens, VT 05143Active
 MLS ID #5114772, A.J. Bellville. PrimeMLS
- $339,0003 bd1 ba1.3k sqft32 Highland View Road, Weston, VT 05161Active
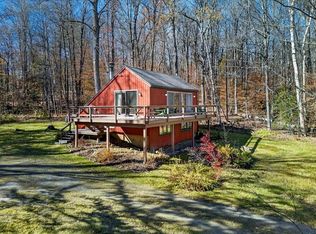 MLS ID #5116121, Lavinia Lee Brown. PrimeMLS
- $360,0003 bd2 ba1.3k sqft96 Lower Bartonsville Road, Rockingham, VT 05143Active
 MLS ID #5104352, Jessica Citera. PrimeMLS
