Spacious 4BR/3BA Mother-Daughter home in New Milford, CT! Features an on-site office perfect for remote work, hardwood floors, and a cozy fireplace. The kitchen includes granite countertops and stainless steel appliances. Practically equipped with main-level laundry (washer/dryer included), ample attic storage, off-street parking, and a fenced yard with a deck and balcony. High-efficiency utilities feature central heat, central air, and solar panels. House needs some TLC and will be sold strictly as-is-an incredible opportunity to add value and customize your dream home!
For sale
$499,000
212 Chestnut Land Road, New Milford, CT 06776
4beds
1,506sqft
Single Family Residence
Built in 1979
1.06 Acres Lot
$492,000 Zestimate®
$331/sqft
$-- HOA
What's special
Cozy fireplaceCentral airCentral heatSolar panelsOff-street parkingHardwood floorsStainless steel appliances
- 8 days
- 492
- 18
Likely to sell faster than
Zillow last checked:
Listing updated:
Listed by:
Anthony Rivera Jr (860)201-7887,
Pro Property Management, LLC 203-909-6333
Source: Smart MLS,MLS#: 24212863
Facts & features
Interior
Bedrooms & bathrooms
- Bedrooms: 4
- Bathrooms: 3
- Full bathrooms: 3
Primary bedroom
- Features: Ceiling Fan(s), Full Bath, Hardwood Floor
- Level: Main
- Area: 166.98 Square Feet
- Dimensions: 12.1 x 13.8
Bedroom
- Features: Hardwood Floor
- Level: Main
- Area: 115.5 Square Feet
- Dimensions: 10.5 x 11
Bedroom
- Features: Hardwood Floor
- Level: Main
- Area: 114.45 Square Feet
- Dimensions: 10.5 x 10.9
Bedroom
- Level: Lower
- Area: 205.2 Square Feet
- Dimensions: 13.5 x 15.2
Dining room
- Features: Hardwood Floor
- Level: Main
- Area: 112.22 Square Feet
- Dimensions: 10.11 x 11.1
Living room
- Features: Vaulted Ceiling(s), Beamed Ceilings, Fireplace, Wood Stove, Hardwood Floor
- Level: Main
- Area: 292.12 Square Feet
- Dimensions: 13.4 x 21.8
Heating
- Hot Water, Oil, Solar
Cooling
- Ceiling Fan(s), Central Air
Appliances
- Included: Electric Range, Refrigerator, Dishwasher, Water Heater
Features
- Basement: Full,Finished,Walk-Out Access,Liveable Space
- Attic: Storage,Pull Down Stairs
- Number of fireplaces: 2
Interior area
- Total structure area: 1,506
- Total interior livable area: 1,506 sqft
- Finished area above ground: 1,506
Property
Parking
- Total spaces: 6
- Parking features: Off Street
Lot
- Size: 1.06 Acres
- Features: Level
Details
- Additional structures: Shed(s)
- Parcel number: 1868678
- Zoning: R40
Construction
Type & style
- Home type: SingleFamily
- Architectural style: Ranch
- Property subtype: Single Family Residence
Materials
- Wood Siding
- Foundation: Concrete Perimeter, Raised
- Roof: Gable
Condition
- New construction: No
- Year built: 1979
Utilities & green energy
- Sewer: Septic Tank
- Water: Well
Community & HOA
Community
- Subdivision: no
HOA
- Has HOA: No
Location
- Region: New Milford
Financial & listing details
- Price per square foot: $331/sqft
- Tax assessed value: $228,160
- Annual tax amount: $7,064
- Date on market: 10/15/2026
Estimated market value
$492,000
$467,000 - $517,000
$3,992/mo
Price history
| Date | Event | Price |
|---|---|---|
| 10/15/2026 | Listed for sale | $499,000-5%$331/sqft |
Source:  Smart MLS #24212863 Report a problem Smart MLS #24212863 Report a problem | ||
| 9/10/2026 | Listed for rent | $4,495$3/sqft |
Source: Zillow Rentals Report a problem | ||
| 8/10/2026 | Listing removed | $525,000$349/sqft |
Source: Smart MLS #24189081 Report a problem | ||
| 7/22/2026 | Price change | $525,000-3.7%$349/sqft |
Source: Smart MLS #24189081 Report a problem | ||
| 7/5/2026 | Listed for sale | $544,900+88.5%$362/sqft |
Source: Smart MLS #24189081 Report a problem | ||
| 1/29/2019 | Sold | $289,000-6.7%$192/sqft |
Source: Smart MLS #170114402 Report a problem | ||
| 11/30/2018 | Pending sale | $309,900$206/sqft |
Source: Berkshire Hathaway HomeServices New England Properties #170114402 Report a problem | ||
| 11/15/2018 | Price change | $309,900-2.9%$206/sqft |
Source: Berkshire Hathaway HomeServices New England Properties #170114402 Report a problem | ||
| 9/11/2018 | Price change | $319,000-3.3%$212/sqft |
Source: Berkshire Hathaway HomeServices New England Properties #170114402 Report a problem | ||
| 8/29/2018 | Price change | $329,900-2.7%$219/sqft |
Source: Berkshire Hathaway HomeServices New England Properties #170114402 Report a problem | ||
| 8/9/2018 | Listed for sale | $339,000+16.9%$225/sqft |
Source: Berkshire Hathaway HomeServices New England Properties #170114402 Report a problem | ||
| 10/5/2012 | Sold | $290,000-4.9%$193/sqft |
Source: Smart MLS #98543377 Report a problem | ||
| 8/15/2012 | Pending sale | $304,900$202/sqft |
Source: Prudential Connecticut Realty #98543377 Report a problem | ||
| 7/13/2012 | Price change | $304,900-3.2%$202/sqft |
Source: Prudential Connecticut Realty #98543377 Report a problem | ||
| 6/19/2012 | Price change | $315,000-1.3%$209/sqft |
Source: Prudential Connecticut Realty #98543377 Report a problem | ||
| 4/14/2012 | Listed for sale | $319,000-7.3%$212/sqft |
Source: CENTURY 21 Home Services Scalzo Realty #98504433 Report a problem | ||
| 6/11/2011 | Listed for sale | $344,000+91.1%$228/sqft |
Source: C21 HOME SERVICES SCALZO GROUP #F985184 Report a problem | ||
| 11/21/1994 | Sold | $180,000$120/sqft |
Source: Smart MLS #94025587 Report a problem | ||
Public tax history
| Year | Property taxes | Tax assessment |
|---|---|---|
| 2025 | $10,788 +58.8% | $353,710 +55% |
| 2024 | $6,792 +3.3% | $228,160 +0.6% |
| 2023 | $6,576 +2.2% | $226,900 |
| 2022 | $6,433 +1.4% | $226,900 |
| 2021 | $6,346 +11.1% | $226,900 +13.9% |
| 2020 | $5,714 -0.1% | $199,220 |
| 2019 | $5,718 +1.9% | $199,220 |
| 2018 | $5,612 +3.4% | $199,220 |
| 2017 | $5,429 +1.8% | $199,220 |
| 2016 | $5,333 +8.8% | $199,220 +8.7% |
| 2015 | $4,902 | $183,260 |
Find assessor info on the county website
Monthly payment
Est. payment
Payment breakdown
Explore the cost of this home by adjusting the details. Changes won't be saved.Climate risks
Neighborhood: 06776
Nearby schools
Schools provided by the listing agent
- Elementary: Northville
- High: New Milford
Source: Smart MLS. This data may not be complete. We recommend contacting the local school district to confirm school assignments for this home.
- $465,2003 bd2 ba1.8k sqft210 Chestnut Land Rd, New Milford, CT 06776Off Market
- $593,1004 bd2 ba2.3k sqft9 Western View Rd, New Milford, CT 06776Off Market
- $427,2003 bd2 ba1.8k sqft214 Chestnut Land Rd, New Milford, CT 06776Off Market
- $493,1003 bd2 ba2.6k sqft200 Chestnut Land Rd, New Milford, CT 06776Off Market
Similar homes
- $515,0004 bd3 ba2k sqft52 Upper Reservoir Road, New Milford, CT 06776For Sale
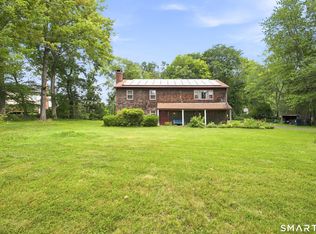
 MLS ID #24202291, Diana Newbert, William Raveis Real Estate. Smart MLS
 - $535,0004 bd3 ba2k sqft121 Litchfield Road, New Milford, CT 06776For Sale
 MLS ID #24182212, Joe Chemero, Coldwell Banker Realty. Smart MLS
 - $520,0003 bd3 ba1.6k sqft8 Brookview Lane, New Milford, CT 06776For Sale
 MLS ID #24193287, Kimberly Thomson, Coldwell Banker Realty. Smart MLS
 - $525,0003 bd3 ba2k sqft11 Jefferson Drive, New Milford, CT 06776For Sale
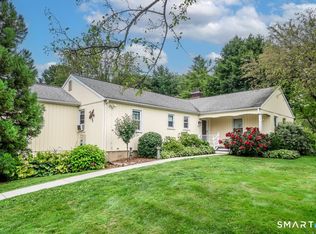 MLS ID #24202121, Joe Chemero, Coldwell Banker Realty. Smart MLS
 - $549,0003 bd3 ba1.6k sqft20 Heacock Crossbrook Road, New Milford, CT 06776For SaleMLS ID #24198777, Joe Chemero, Coldwell Banker Realty. Smart MLS
- $474,0003 bd2 ba1.5k sqft55 Taylor Terrace, New Milford, CT 06776For SaleMLS ID #24200245, Joe Chemero, Coldwell Banker Realty. Smart MLS
- $550,0003 bd3 ba1.9k sqft119 Upland Road, New Milford, CT 06776For SaleMLS ID #24200603, Joe Chemero, Coldwell Banker Realty. Smart MLS
- $424,9003 bd3 ba2.1k sqft40 Little Bear Hill Road, New Milford, CT 06776For SaleMLS ID #24205328, Jon Sheaffer, Tier 1 Real Estate. Smart MLS
- $389,0003 bd3 ba1.8k sqft64 Connelly Road, New Milford, CT 06776For SaleMLS ID #24211888, Chris LaCava, Coldwell Banker Realty. Smart MLS
- $479,9004 bd2 ba1.8k sqft45 Overlook Drive, New Milford, CT 06776For SaleMLS ID #24192847, Linda McCaffrey, Keller Williams Realty. Smart MLS
- $599,9003 bd3 ba2.2k sqft6 McNulty Drive, New Milford, CT 06776For SaleMLS ID #24187611, Pat Catchpole, William Raveis Real Estate. Smart MLS
- $475,0003 bd2 ba1.8k sqft18 Hinckley Road, Washington, CT 06777For SaleMLS ID #24186625, Joe Chemero, Coldwell Banker Realty. Smart MLS
- $515,0004 bd3 ba1.7k sqft1 Boat Road, Danbury, CT 06811For SaleMLS ID #24214815, Tama Murphy, Keller Williams Realty. Smart MLS
- $449,0003 bd3 ba1.9k sqft459 Bayberry Drive, Thomaston, CT 06787For SaleMLS ID #24216183, Bethany Lydem, Stone Crest Realty LLC. Smart MLS
- $425,0003 bd2 ba1.3k sqft40 Valley View Lane, New Milford, CT 06776For SaleMLS ID #24171972, Kristin Barese, Coldwell Banker Realty. Smart MLS
- $544,9004 bd2 ba2.1k sqft325 New Milford Road East, Bridgewater, CT 06752For SaleMLS ID #24183758, Douglas Collins, Coldwell Banker Realty. Smart MLS
- $530,0003 bd2 ba1.3k sqft41 Elbow Hill Road, Brookfield, CT 06804For SaleMLS ID #24198844, Thais Godinho, Keller Williams Realty. Smart MLS
- $675,0002 bd2 ba1.2k sqft104 Cherniske Road, New Milford, CT 06776For SaleMLS ID #24191090, John Sniffen, William Pitt Sotheby's Int'l. Smart MLS
- $535,0003 bd2 ba1.3k sqft38 Cedar Ln Extension, Sherman, CT 06784For SaleMLS ID #24169288, Joe Chemero, Coldwell Banker Realty. Smart MLS
- $495,0003 bd2 ba1.2k sqft145 Edge Road, Watertown, CT 06795For SaleMLS ID #24210946, Bryan Palladino, Showcase Realty, Inc.. Smart MLS
