This well-cared-for 3-bedroom, 1-bath home offers a wonderful blend of original character and thoughtful updates. Beautiful original hardwood floors add warmth and charm throughout, while updated electrical provides modern peace of mind.
The layout is comfortable and functional, with inviting living spaces and a classic feel that buyers love. Located close to shopping, dining, schools, and everyday conveniences, this home offers both comfort and accessibility in a desirable Anderson location.
Move-in ready and full of potential, 212 E Shockley Ferry Rd is an excellent option for buyers seeking a solid, well-maintained home with timeless appeal.
Pending
Price cut: $6K (7/27)
$169,000
212 E Shockley Ferry Rd, Anderson, SC 29624
3beds
1,308sqft
Single Family Residence
Built in ----
0.29 Acres Lot
$164,200 Zestimate®
$129/sqft
$-- HOA
What's special
Updated electricalInviting living spacesBeautiful original hardwood floors
- 99 days
- 17
- 1
Zillow last checked:
Listing updated:
Listed by:
Tina Brown 864-934-1027,
BHHS C Dan Joyner - Anderson
Source: WUMLS,MLS#: 20303935 Originating MLS: Western Upstate Association of Realtors
Originating MLS: Western Upstate Association of RealtorsFacts & features
Interior
Bedrooms & bathrooms
- Bedrooms: 3
- Bathrooms: 1
- Full bathrooms: 1
- Main level bathrooms: 1
- Main level bedrooms: 3
Primary bedroom
- Level: Main
- Dimensions: 15x12
Bedroom 2
- Level: Main
- Dimensions: 12x11
Bedroom 3
- Level: Main
- Dimensions: 14x11
Dining room
- Level: Main
- Dimensions: 12x9
Kitchen
- Level: Main
- Dimensions: 12x9
Living room
- Level: Main
- Dimensions: 18x15
Screened porch
- Level: Main
- Dimensions: 10x7
Heating
- Central, Electric
Cooling
- Central Air, Electric
Appliances
- Included: Dryer, Electric Oven, Electric Range, Electric Water Heater, Refrigerator, Washer
Features
- Main Level Primary
- Flooring: Hardwood, Luxury Vinyl Plank, Tile
- Basement: None,Crawl Space
Interior area
- Total structure area: 1,308
- Total interior livable area: 1,308 sqft
Property
Parking
- Parking features: None, Driveway
Features
- Levels: One
- Stories: 1
- Patio & porch: Front Porch, Patio, Porch, Screened
- Exterior features: Fence, Porch, Patio
- Fencing: Yard Fenced
Lot
- Size: 0.29 Acres
- Features: Corner Lot, Level, Not In Subdivision, Outside City Limits
Details
- Parcel number: 151006001
Construction
Type & style
- Home type: SingleFamily
- Architectural style: Ranch
- Property subtype: Single Family Residence
Materials
- Brick, Wood Siding
- Foundation: Crawlspace
- Roof: Architectural,Shingle
Utilities & green energy
- Sewer: Septic Tank
- Water: Public
- Utilities for property: Cable Available, Electricity Available, Septic Available, Water Available
Community & HOA
HOA
- Has HOA: No
Location
- Region: Anderson
Financial & listing details
- Price per square foot: $129/sqft
- Tax assessed value: $120,830
- Annual tax amount: $2,408
- Date on market: 7/17/2026
- Cumulative days on market: 100 days
- Listing agreement: Exclusive Right To Sell
Estimated market value
$164,200
$156,000 - $172,000
$1,196/mo
Price history
| Date | Event | Price |
|---|---|---|
| 9/5/2026 | Pending sale | $169,000$129/sqft |
Source:  WUMLS #20303935 Report a problem WUMLS #20303935 Report a problem | ||
| 7/27/2026 | Price change | $169,000-3.4%$129/sqft |
Source: WUMLS #20303935 Report a problem | ||
| 7/17/2026 | Listed for sale | $175,000+45.8%$134/sqft |
Source: WUMLS #20303935 Report a problem | ||
| 1/12/2024 | Sold | $120,000+118.2%$92/sqft |
Source: Public Record Report a problem | ||
| 5/12/2022 | Sold | $55,000+17%$42/sqft |
Source: Public Record Report a problem | ||
| 5/24/2004 | Sold | $47,000$36/sqft |
Source: Public Record Report a problem | ||
Public tax history
| Year | Property taxes | Tax assessment |
|---|---|---|
| 2025 | $2,408 +100.3% | $3,290 |
| 2024 | $1,202 +2.3% | $3,290 |
| 2023 | $1,175 -26.9% | $3,290 -38.8% |
| 2022 | $1,607 +8.9% | $5,380 +10.2% |
| 2021 | $1,475 | $4,880 |
| 2020 | -- | $4,880 |
| 2019 | -- | $4,880 |
| 2018 | -- | $4,880 |
| 2017 | $1,434 | $4,880 +14.3% |
| 2016 | -- | $4,270 |
| 2015 | -- | $4,270 |
| 2014 | -- | $4,270 |
| 2013 | -- | $4,270 +37.3% |
| 2005 | -- | $3,110 |
| 2004 | -- | $3,110 +50.2% |
| 2003 | -- | $2,070 +16.9% |
| 2002 | -- | $1,770 |
| 2001 | -- | $1,770 |
| 2000 | -- | $1,770 |
Find assessor info on the county website
Monthly payment
Est. payment
Payment breakdown
Explore the cost of this home by adjusting the details. Changes won't be saved.Climate risks
Neighborhood: 29624
Nearby schools
Schools provided by the listing agent
- Elementary: Varennes Elem
- Middle: Robert Anderson Middle
- High: Westside High
Source: WUMLS. This data may not be complete. We recommend contacting the local school district to confirm school assignments for this home.
- $145,0003 bd1 ba1.2k sqft210 E Shockley Ferry Rd, Anderson, SC 29624Sold
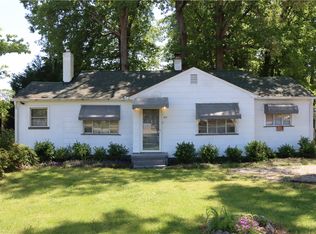
- $177,200-- bd-- ba2.4k sqft214 E Shockley Ferry Rd, Anderson, SC 29624Off Market
- $176,900-- bd-- ba1.3k sqft208 E Shockley Ferry Rd, Anderson, SC 29624Off Market
- $142,6003 bd1 ba1.1k sqft102 Ashley Ave, Anderson, SC 29624Off Market

Similar homes
- $179,0002 bd2 ba1.1k sqft103 Ashley Ave, Anderson, SC 29624For Sale
 MLS ID #20305271, Trish Bowland, Carolina Properties. WUMLS
 - $169,9002 bd2 ba1k sqft2318 S McDuffie St, Anderson, SC 29624For Sale
 MLS ID #1603661, Gabrielle Fanelli, The Property Lounge. Greater Greenville AOR
 - $209,9003 bd2 ba1.5k sqft110 Avondale Rd, Anderson, SC 29624For Sale
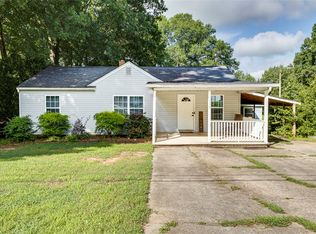 MLS ID #20306990, Sarah Hagen, Homesmart NorthGroup. WUMLS
 - $194,5003 bd2 ba1.6k sqft505 Winfield Dr, Anderson, SC 29624For Sale
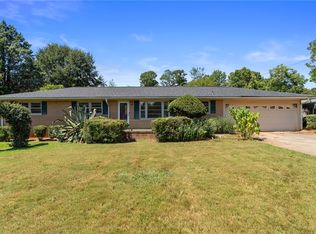 MLS ID #20305718, Robin Smith, BHHS C Dan Joyner - Anderson. WUMLS
