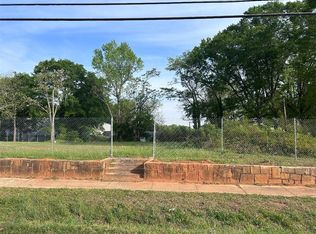
fixed upper home on a 0.65 lot level, this can be residential and or commercial. call us to schedule an appointment, close to shopping and downtown Anderson.
heavy traffic for a commercial purposes.
For sale
Price cut: $10K (10/5)
$129,000
213 E Shockley Ferry Rd, Anderson, SC 29624
2beds
--sqft
Single Family Residence
Built in ----
0.65 Acres Lot
$-- Zestimate®
$--/sqft
$-- HOA
What's special
- 189 days
- 138
- 8
Zillow last checked:
Listing updated:
Listed by:
Hector Rodriguez 864-276-1801,
Real Home International
Source: WUMLS,MLS#: 20299726 Originating MLS: Western Upstate Association of Realtors
Originating MLS: Western Upstate Association of RealtorsFacts & features
Interior
Bedrooms & bathrooms
- Bedrooms: 2
- Bathrooms: 1
- Full bathrooms: 1
- Main level bathrooms: 1
- Main level bedrooms: 2
Heating
- None
Cooling
- None
Features
- Basement: None,Crawl Space
Interior area
- Living area range: 1000-1249 Square Feet
Property
Parking
- Parking features: None
Features
- Levels: One
- Stories: 1
Lot
- Size: 0.65 Acres
- Features: Not In Subdivision, Outside City Limits
Details
- Parcel number: 1242708009
Construction
Type & style
- Home type: SingleFamily
- Architectural style: Traditional
- Property subtype: Single Family Residence
Materials
- Brick
- Foundation: Crawlspace
Utilities & green energy
- Sewer: Public Sewer
Community & HOA
HOA
- Has HOA: No
Location
- Region: Anderson
Financial & listing details
- Tax assessed value: $52,500
- Annual tax amount: $1,156
- Date on market: 4/8/2026
- Cumulative days on market: 190 days
- Listing agreement: Exclusive Right To Sell
Estimated market value
Not available
Estimated sales range
Not available
$1,039/mo
Price history
| Date | Event | Price |
|---|---|---|
| 10/5/2026 | Price change | $129,000-7.2% |
Source:  WUMLS #20299726 Report a problem WUMLS #20299726 Report a problem | ||
| 7/25/2026 | Price change | $139,000-6.7% |
Source: WUMLS #20299726 Report a problem | ||
| 4/8/2026 | Listed for sale | $149,000 |
Source: WUMLS #20299726 Report a problem | ||
Public tax history
| Year | Property taxes | Tax assessment |
|---|---|---|
| 2025 | $1,156 +0.1% | $3,150 |
| 2024 | $1,155 +2.3% | $3,150 |
| 2023 | $1,129 +2.7% | $3,150 |
| 2022 | $1,100 +77.5% | $3,150 +95.7% |
| 2021 | $620 +1.8% | $1,610 |
| 2020 | $609 | $1,610 |
| 2019 | $609 | $1,610 |
| 2018 | $609 +1.2% | $1,610 |
| 2017 | $602 | $1,610 +2.5% |
| 2016 | -- | $1,570 |
| 2015 | -- | $1,570 |
| 2014 | -- | $1,570 |
| 2013 | -- | $1,570 -1.9% |
| 2012 | -- | $1,600 -66% |
| 2011 | -- | $4,700 |
| 2010 | -- | $4,700 |
| 2009 | -- | $4,700 |
| 2008 | -- | $4,700 |
| 2007 | -- | $4,700 +14.4% |
| 2006 | -- | $4,110 |
| 2005 | -- | $4,110 |
| 2004 | -- | $4,110 |
| 2003 | -- | $4,110 +5.7% |
| 2002 | -- | $3,890 |
| 2001 | -- | $3,890 |
| 2000 | -- | $3,890 |
Find assessor info on the county website
Monthly payment
Est. payment
Payment breakdown
Explore the cost of this home by adjusting the details. Changes won't be saved.Climate risks
Neighborhood: 29624
Nearby schools
Schools provided by the listing agent
- Elementary: Varennes Elem
- Middle: Mccants Middle
- High: Tl Hanna High
Source: WUMLS. This data may not be complete. We recommend contacting the local school district to confirm school assignments for this home.
Similar homes
- $134,9002 bd1 ba940 sqft508 Corning St, Anderson, SC 29624For Sale
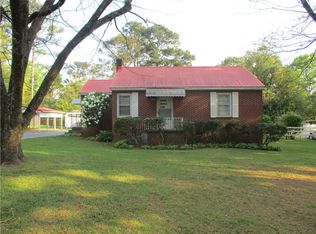 MLS ID #20299398, Greg Williamson, Western Upstate Keller William. WUMLS
 - $108,0002 bd1 ba1.5k sqft908 Kennedy St, Anderson, SC 29624For Sale
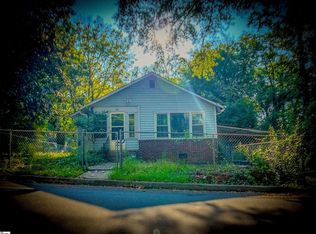 MLS ID #1600664, Angela Lee, Open House Realty, LLC. Greater Greenville AOR
 - $139,9002 bd1 ba882 sqft510 E Market St, Anderson, SC 29624For Sale
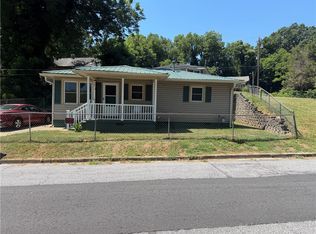 MLS ID #20303635, Anthony Frazier, Silver Star Real Estate. WUMLS
 - $145,0002 bd1 ba1.1k sqft13 N Prince St, Anderson, SC 29624For Sale
 MLS ID #20304666, The Clever People, eXp Realty - Clever People. WUMLS
