Located in the desirable Abington Heights School District, this 3-bedroom, 1.75-bath home is ready for its next chapter--and that could be with YOU! Bring your vision, add your personal style, and transform this property into a home that reflects your taste and lifestyle. The partially finished basement offers exciting potential to expand your living space, creating the perfect family room, home office, playroom, or entertainment area. Why settle for someone else's vision when you can make it your own? Unlock the potential, make it yours, and start building your future! All information is approximate and not guaranteed or warranted
For sale
$221,900
212 Layton Rd, Clarks Summit, PA 18411
3beds
2,615sqft
Residential, Single Family Residence
Built in 1940
10,454 Square Feet Lot
$-- Zestimate®
$85/sqft
$-- HOA
What's special
Partially finished basement
- 5 days
- 1,168
- 87
Likely to sell faster than
Zillow last checked:
Listing updated:
Listed by:
Gale Lewis,
C21 Jack Ruddy Real Estate 570-344-6724
Source: GSBR as distributed by MLS GRID,MLS#: SC265239
Facts & features
Interior
Bedrooms & bathrooms
- Bedrooms: 3
- Bathrooms: 2
- Full bathrooms: 2
Rooms
- Room types: Bathroom 1, Other Room, Living Room, Kitchen, Family Room, Dining Room, Den, Bedroom 3, Bedroom 2, Bedroom 1, Bathroom 2
Bedroom 1
- Area: 169.77 Square Feet
- Dimensions: 13.41 x 12.66
Bedroom 2
- Area: 169.77 Square Feet
- Dimensions: 13.41 x 12.66
Bedroom 3
- Area: 169.77 Square Feet
- Dimensions: 13.41 x 12.66
Bathroom 1
- Area: 58.98 Square Feet
- Dimensions: 9.83 x 6
Bathroom 2
- Area: 43.78 Square Feet
- Dimensions: 6.83 x 6.41
Den
- Area: 180.3 Square Feet
- Dimensions: 19.16 x 9.41
Dining room
- Area: 202.8 Square Feet
- Dimensions: 15.41 x 13.16
Family room
- Description: Partially Finished
- Area: 326.01 Square Feet
- Dimensions: 25.41 x 12.83
Kitchen
- Area: 153.01 Square Feet
- Dimensions: 13.41 x 11.41
Living room
- Area: 358.81 Square Feet
- Dimensions: 27.08 x 13.25
Other
- Description: Bar Area
- Area: 191.75 Square Feet
- Dimensions: 14.75 x 13
Heating
- Natural Gas
Cooling
- None
Appliances
- Included: Bar Fridge, Free-Standing Refrigerator, Free-Standing Electric Range
- Laundry: Lower Level
Features
- Bar, Natural Woodwork, Paneling
- Flooring: Carpet, Wood, Vinyl
- Basement: Full,Partially Finished,Walk-Out Access,Heated
- Attic: Walk Up
- Has fireplace: Yes
Interior area
- Total structure area: 2,615
- Total interior livable area: 2,615 sqft
- Finished area above ground: 1,715
- Finished area below ground: 900
Property
Parking
- Total spaces: 1
- Parking features: Detached, Parking Pad, Driveway
- Garage spaces: 1
- Has uncovered spaces: Yes
Features
- Levels: Two
- Stories: 2
- Patio & porch: Enclosed, Side Porch, Front Porch
- Exterior features: Rain Gutters
- Frontage length: 75.00
Lot
- Size: 10,454 Square Feet
- Dimensions: 75 x 146 x 75 x 131
- Features: Sloped Down
Details
- Parcel number: 11206020038
- Zoning: R1
Construction
Type & style
- Home type: SingleFamily
- Architectural style: Craftsman
- Property subtype: Residential, Single Family Residence
Materials
- Vinyl Siding
- Foundation: Block
- Roof: Composition
Condition
- New construction: No
- Year built: 1940
Utilities & green energy
- Electric: Circuit Breakers
- Sewer: Public Sewer
- Water: Public
- Utilities for property: Electricity Connected, Water Connected, Sewer Connected, Natural Gas Connected
Community & HOA
Location
- Region: Clarks Summit
Financial & listing details
- Price per square foot: $85/sqft
- Tax assessed value: $12,600
- Annual tax amount: $2,704
- Date on market: 10/18/2026
- Cumulative days on market: 6 days
- Listing terms: Cash,Conventional
- Inclusions: stove, refrigerator, pool table
- Exclusions: washer and dryer
- Electric utility on property: Yes
- Road surface type: Paved
Estimated market value
Not available
Estimated sales range
Not available
$2,544/mo
Price history
| Date | Event | Price |
|---|---|---|
| 10/18/2026 | Listed for sale | $221,900+3.2%$85/sqft |
Source:  GSBR as distributed by MLS GRID #SC265239 Report a problem | ||
| 4/29/2023 | Listing removed | -- |
Source: Owner Report a problem | ||
| 4/27/2023 | Listed for sale | $215,000+119.4%$82/sqft |
Source: Owner Report a problem | ||
| 11/21/1994 | Sold | $98,000$37/sqft |
Source: Agent Provided Report a problem | ||
Public tax history
| Year | Property taxes | Tax assessment |
|---|---|---|
| 2025 | $3,485 +14% | $14,000 |
| 2024 | $3,057 +4.7% | $14,000 |
| 2023 | $2,919 +2% | $14,000 |
| 2022 | $2,861 | $14,000 |
| 2021 | $2,861 +3.8% | $14,000 |
| 2020 | $2,756 +0.9% | $14,000 |
| 2018 | $2,731 +75.4% | $14,000 |
| 2017 | $1,558 | $14,000 |
| 2016 | -- | $14,000 |
| 2015 | -- | $14,000 |
| 2014 | -- | $14,000 |
| 2013 | -- | $14,000 |
| 2012 | -- | $14,000 |
| 2011 | -- | $14,000 |
| 2010 | -- | $14,000 |
| 2009 | -- | $14,000 |
| 2008 | -- | $14,000 |
| 2007 | -- | $14,000 |
| 2006 | -- | $14,000 |
| 2005 | -- | $14,000 |
| 2004 | -- | $14,000 |
| 2003 | -- | $14,000 |
| 2002 | -- | $14,000 |
| 2000 | -- | $14,000 |
Find assessor info on the county website
Monthly payment
Est. payment
Payment breakdown
Explore the cost of this home by adjusting the details. Changes won't be saved.Climate risks
Neighborhood: 18411
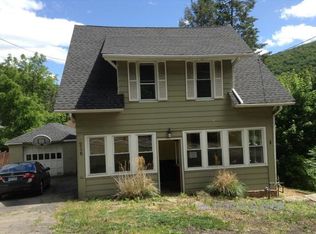
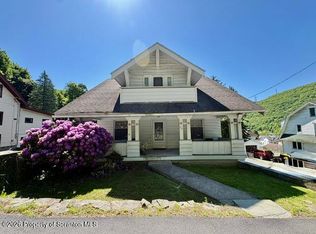
Similar homes
- $210,0003 bd2 ba1.8k sqft130 Burcher St, South Abington Township, PA 18411For Sale

 MLS ID #SC264339, Rachel Dougherty, EXP Realty LLC. GSBR as distributed by MLS GRID
- $310,0004 bd2 ba1.8k sqft314 Melrose Ave, Clarks Summit, PA 18411For Sale
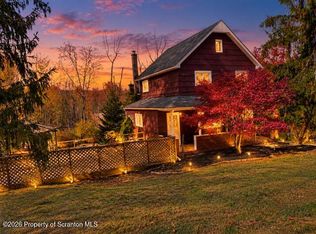 MLS ID #SC265278, Casie Lynott, LUXE Homes Real Estate LLC. GSBR as distributed by MLS GRID
- $249,0005 bd2 ba1.5k sqft1309 Layton Rd, Clarks Summit, PA 18411For Sale
 MLS ID #SC263643, Brady Joel Funkhouser, Revolve Real Estate. GSBR as distributed by MLS GRID
- $279,0003 bd1 ba1.3k sqft349 Edella Rd, Clarks Summit, PA 18411For Sale
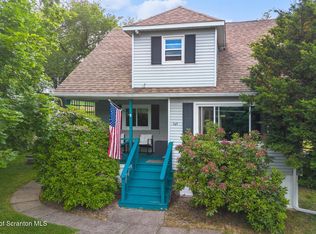 MLS ID #SC262740, Sunita Arora, ERA One Source Realty. GSBR as distributed by MLS GRID
- $229,0002 bd2 ba1.5k sqft22 Abington Gardens Dr, Clarks Summit, PA 18411For SaleMLS ID #SC263168, MICHELLE VALVANO, CLASSIC PROPERTIES. GSBR as distributed by MLS GRID
- $199,9003 bd2 ba1.8k sqft418 N Apple St, Dunmore, PA 18512For SaleMLS ID #SC265256, MARION E GATTO, Lewith & Freeman RE, Inc.. GSBR as distributed by MLS GRID
- $199,0003 bd2 ba2.4k sqft12-14 S Irving Ave, Scranton, PA 18505For SaleMLS ID #SC265240, Danielle2Sell Realty Team, ERA One Source Realty, Peckville. GSBR as distributed by MLS GRID
- $224,0005 bd2 ba2.1k sqft215 W Parker St, Scranton, PA 18508For SaleMLS ID #SC262823, Jim Nasser, NASSER REAL ESTATE, INC.. GSBR as distributed by MLS GRID
- $315,0003 bd2 ba1.6k sqft825 Scott Rd, Dickson City, PA 18519For SaleMLS ID #SC265249, Diane Stracham, ERA One Source Realty. GSBR as distributed by MLS GRID
- $225,0003 bd2 ba2k sqft607 S Irving Ave, Scranton, PA 18505For SaleMLS ID #SC264386, Christine Ives Polizzi, EXP Realty LLC. GSBR as distributed by MLS GRID
- $200,0003 bd1 ba1.3k sqft1016 Heart Lake Rd, Jermyn, PA 18433For SaleMLS ID #SC264913, Amanda Rudis, C21 Jack Ruddy Real Estate. GSBR as distributed by MLS GRID
- $218,0004 bd2 ba2.3k sqft325 5th Ave, Scranton, PA 18505For SaleMLS ID #SC262348, Alyssa Mackiw, EXP Realty LLC. GSBR as distributed by MLS GRID
- $249,9004 bd3 ba2.3k sqft125 River St, Jessup, PA 18434For SaleMLS ID #SC264866, Melanie A. Mott, Real of Pennsylvania. GSBR as distributed by MLS GRID
- $325,0004 bd3 ba2.2k sqft1140 E State St, Archbald, PA 18403For SaleMLS ID #SC265248, Ann E Cappellini, REALTY NETWORK GROUP. GSBR as distributed by MLS GRID
- $275,0004 bd2 ba3k sqft513 Melrose Ave, Clarks Summit, PA 18411For SaleMLS ID #SC263664, Jillian A Kemmerer, LUXE Homes Real Estate LLC. GSBR as distributed by MLS GRID
- $229,9004 bd1 ba1.6k sqft146 Stewart St, Old Forge, PA 18518For SaleMLS ID #SC265017, Jennifer Golden, Iron Valley Real Estate Greater Scranton. GSBR as distributed by MLS GRID
- $226,9003 bd2 ba2.2k sqft156 College Ave, Factoryville, PA 18419For SaleMLS ID #SC262700, Daniel Lorenzini, EXP Realty LLC. GSBR as distributed by MLS GRID
- $227,9004 bd2 ba1.8k sqft217 Crown Ave, Scranton, PA 18505For SaleMLS ID #SC263159, Ann L Green, Dwell Real Estate C.S. Branch Office. GSBR as distributed by MLS GRID
- $249,0003 bd3 ba2k sqft328 E Elm St, Scranton, PA 18505For SaleMLS ID #SC253615, John Patchoski, Lewith & Freeman RE, Inc.. GSBR as distributed by MLS GRID
- $233,0005 bd3 ba2.8k sqft234 Parke St, West Pittston, PA 18643For SaleMLS ID #SC265275, Eliezer Arce, Christian Saunders Real Estate. GSBR as distributed by MLS GRID
