Discover your own five-acre retreat at 212 Legion Road in Washington, IL, where beautiful views from every room, wooded trails, and room to roam meet the convenience of living close to town. Tucked near the end of a dead-end street with no visible backyard neighbors, this spacious two-story home offers more than 4,100 finished above-grade square feet in a peaceful setting near Meadow View Washington City Park. Currently offering four bedrooms and three-and-a-half baths, this versatile home could easily transform into a six-bedroom, five-and-a-half-bath residence with minimal modifications. Two primary suites—one on the main level and one upstairs—provide flexible living, with the upper suite capturing views to the east, south, and west, and the main-level suite overlooking the woods and expansive backyard to the west. Enjoy the scenery from porches, deck, and sunroom, with well-kept lawn for play and trails through woods, ravine, and stream for exploration. Brand-new carpet and fresh paint create a welcoming feel, while two laundry rooms—one on each level—add everyday convenience. A gas fireplace and zoned temperature controls enhance comfort. An attached two-car garage pairs with a heated and cooled 1,056-square-foot seven-car shop with a new steel roof, ample lighting, ventilation, and exhaust system, plus a barn tucked in the woods for extra storage. Ready for the lifestyle you want today and the flexibility to grow.
For sale
$624,900
212 Legion Rd, Washington, IL 61571
4beds
4,107sqft
Single Family Residence, Residential
Built in 1993
5 Acres Lot
$-- Zestimate®
$152/sqft
$-- HOA
What's special
- 12 days
- 1,115
- 37
Zillow last checked:
Listing updated:
Listed by:
Jana Heffron 309-678-1224,
Keller Williams Premier Realty
Source: RMLS Alliance as distributed by MLS GRID,MLS#: PA1271369 Originating MLS: Peoria Area Association of Realtors
Facts & features
Interior
Bedrooms & bathrooms
- Bedrooms: 4
- Bathrooms: 4
- Full bathrooms: 3
- 1/2 bathrooms: 1
Bedroom 1
- Level: Main
- Dimensions: 17ft 8in x 17ft 5in
Bedroom 2
- Level: Upper
- Dimensions: 23ft 1in x 14ft 1in
Bedroom 3
- Level: Upper
- Dimensions: 19ft 9in x 13ft 8in
Bedroom 4
- Level: Upper
- Dimensions: 17ft 0in x 15ft 3in
Other
- Level: Main
- Dimensions: 13ft 1in x 10ft 1in
Other
- Level: Upper
- Dimensions: 13ft 3in x 9ft 1in
Other
- Area: 0
Additional room
- Description: 2nd Laundry
- Level: Upper
- Dimensions: 9ft 1in x 7ft 9in
Additional room 2
- Description: Sunroom
- Level: Main
- Dimensions: 22ft 0in x 12ft 11in
Family room
- Level: Main
- Dimensions: 28ft 7in x 14ft 1in
Kitchen
- Level: Main
- Dimensions: 15ft 1in x 14ft 6in
Laundry
- Level: Main
- Dimensions: 11ft 11in x 8ft 2in
Living room
- Level: Main
- Dimensions: 15ft 1in x 13ft 8in
Main level
- Area: 2185
Recreation room
- Level: Upper
- Dimensions: 21ft 9in x 13ft 1in
Upper level
- Area: 1922
Heating
- Baseboard, Forced Air
Cooling
- Zoned, Central Air
Appliances
- Included: Dishwasher, Dryer, Microwave, Range, Refrigerator, Washer, Water Purifier, Water Softener Owned, Gas Water Heater
Features
- Ceiling Fan(s)
- Basement: Partial,Unfinished
- Number of fireplaces: 1
- Fireplace features: Family Room, Gas Log
Interior area
- Total structure area: 4,107
- Total interior livable area: 4,107 sqft
Property
Parking
- Total spaces: 9
- Parking features: Attached, Detached
- Attached garage spaces: 9
- Details: Number Of Garage Remotes: 1
Features
- Patio & porch: Deck, Porch
Lot
- Size: 5 Acres
- Features: Dead End Street, Level, Terraced/Sloping, Wooded
Details
- Additional structures: Outbuilding, Shed(s)
- Parcel number: 020221300010
Construction
Type & style
- Home type: SingleFamily
- Property subtype: Single Family Residence, Residential
Materials
- Vinyl Siding
- Foundation: Block
- Roof: Shingle
Condition
- New construction: No
- Year built: 1993
Utilities & green energy
- Sewer: Septic Tank
- Water: Shared Well
Community & HOA
Community
- Subdivision: Meadow Valley Farms
Location
- Region: Washington
Financial & listing details
- Price per square foot: $152/sqft
- Tax assessed value: $364,230
- Annual tax amount: $8,341
- Date on market: 10/28/2026
- Cumulative days on market: 8 days
- Road surface type: Paved
Estimated market value
Not available
Estimated sales range
Not available
Not available
Price history
| Date | Event | Price |
|---|---|---|
| 11/1/2026 | Listed for sale | $624,900$152/sqft |
Source:  RMLS Alliance as distributed by MLS GRID #PA1271369 Report a problem | ||
Public tax history
| Year | Property taxes | Tax assessment |
|---|---|---|
| 2025 | $8,341 +4.3% | $121,410 +9.5% |
| 2024 | $8,000 +6.4% | $110,870 +18.7% |
| 2023 | $7,519 +4.3% | $93,390 +7% |
| 2022 | $7,211 +4% | $87,260 +2.5% |
| 2021 | $6,934 +0.8% | $85,120 |
| 2020 | $6,882 +2.1% | $85,120 |
| 2019 | $6,743 +1.9% | $85,120 |
| 2018 | $6,615 | $85,120 +35.5% |
| 2017 | $6,615 +2.6% | $62,800 |
| 2016 | $6,447 +4.9% | $62,800 |
| 2015 | $6,147 +3.5% | -- |
| 2013 | $5,938 | $62,800 |
| 2012 | -- | $62,800 |
| 2011 | -- | $62,800 |
| 2010 | -- | $62,800 -24.1% |
| 2009 | $5,624 | $82,740 |
Find assessor info on the county website
Monthly payment
Est. payment
Payment breakdown
Explore the cost of this home by adjusting the details. Changes won't be saved.Climate risks
Neighborhood: 61571
Nearby schools
Schools provided by the listing agent
- High: Washington
Source: RMLS Alliance as distributed by MLS GRID. This data may not be complete. We recommend contacting the local school district to confirm school assignments for this home.
Similar homes
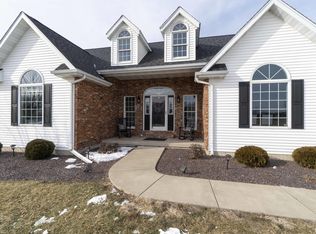
- $599,9005 bd4 ba5k sqft6 Wildwood Ct, Washington, IL 61571For Sale

 MLS ID #PA1268866, Michelle Largent, RE/MAX Traders Unlimited. RMLS Alliance as distributed by MLS GRID
- $558,0005 bd4 ba3.3k sqft1610 Rustic Oak Dr, Washington, IL 61571Active
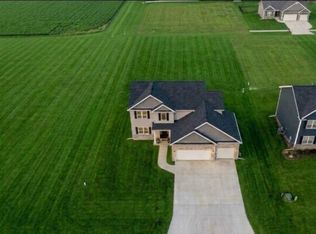 MLS ID #12800868, Misael Chacon, Beycome Brokerage Realty LLC. MRED as distributed by MLS GRID
- $679,9005 bd5 ba4.9k sqft510 Justa Rd, Metamora, IL 61548For Sale By Owner
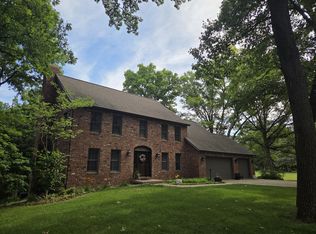
- $595,0004 bd3 ba3.1k sqft2712 W Windflower Ct, Peoria, IL 61615For Sale
 MLS ID #PA1271534, Mark D Ferrill, RE/MAX Traders Unlimited. RMLS Alliance as distributed by MLS GRID
- $450,0005 bd3 ba6k sqft1500 Fondulac Dr, East Peoria, IL 61611For SaleMLS ID #PA1271671, Parker Richmond, Jim Maloof Realty, Inc.. RMLS Alliance as distributed by MLS GRID
- $399,0002 bd3 ba2.3k sqft200 E Lakeland Rd, Morton, IL 61550For SaleMLS ID #PA1271179, Kristine Kniep, RE/MAX Traders Unlimited. RMLS Alliance as distributed by MLS GRID
- $615,0002 bd3 ba3k sqft250 W Detweiller Dr, Peoria, IL 61615For SaleMLS ID #PA1270980, Todd Huston, eXp Realty. RMLS Alliance as distributed by MLS GRID
- $475,0003 bd3 ba3.8k sqft109 Munter Pl, East Peoria, IL 61611For SaleMLS ID #PA1270371, Doug E Tabor, RE/MAX Traders Unlimited. RMLS Alliance as distributed by MLS GRID
- $519,9003 bd4 ba4.3k sqft319 W Ravinwoods Rd, Peoria, IL 61615For SaleMLS ID #PA1270293, Kavan Shay, Jim Maloof Realty, Inc.. RMLS Alliance as distributed by MLS GRID
- $315,0003 bd2 ba2.4k sqft211 Warrior Way, Metamora, IL 61548For SaleMLS ID #PA1271638, Ryan Blackorby, Jim Maloof Realty, Inc.. RMLS Alliance as distributed by MLS GRID
- $725,0004 bd4 ba3.5k sqft6830 N Skyline Dr, Peoria, IL 61614For SaleMLS ID #PA1271241, Laurie Pearl Williams, Keller Williams Premier Realty. RMLS Alliance as distributed by MLS GRID
- $479,9004 bd5 ba4.2k sqft1235 Winterberry Ave, Germantown Hills, IL 61548For SaleMLS ID #PA1271070, Kavan Shay, Jim Maloof Realty, Inc.. RMLS Alliance as distributed by MLS GRID
- $399,9005 bd3 ba2.4k sqft250 E Parkway Dr, East Peoria, IL 61611For SaleMLS ID #PA1271407, Adam J Merrick, Adam Merrick Real Estate. RMLS Alliance as distributed by MLS GRID
- $790,0005 bd3 ba4.6k sqft747 Banta Rd, Lowpoint, IL 61545For SaleMLS ID #PA1271280, Zach M Taylor, Signature Heights Realty, LLC. RMLS Alliance as distributed by MLS GRID
- $865,0004 bd4 ba4.6k sqft501 E High Point Rd, Peoria, IL 61614For SaleMLS ID #PA1270477, Mark D Ferrill, RE/MAX Traders Unlimited. RMLS Alliance as distributed by MLS GRID
- $499,9004 bd5 ba4.8k sqft9825 N Route 91, Peoria, IL 61615For SaleMLS ID #PA1269144, Adam J Merrick, Adam Merrick Real Estate. RMLS Alliance as distributed by MLS GRID
- $495,0006 bd4 ba4.2k sqft1700 W Moss Ave, Peoria, IL 61606For SaleMLS ID #PA1270666, Zachary Oyler, Keller Williams Premier Realty. RMLS Alliance as distributed by MLS GRID
- $539,0005 bd5 ba5k sqft5434 W Stonebridge Ct, Peoria, IL 61615For SaleMLS ID #PA1271163, Linda P Kepple, Keller Williams Premier Realty. RMLS Alliance as distributed by MLS GRID
