Welcome To 212 Long Pond Rd, An Awosting Lakefront Home Situated On Greenwood Lake. Offering 4 Bedrooms, 4 Full Baths And Open Living Spaces, This Bright And Airy Home Is Filled With Natural Light Throughout Both The 1st And 2nd Floors. A Welcoming Open Front Porch Leads Directly Into The Spacious Dining And Kitchen Area, Featuring Stainless Steel Appliances, Soft-Close Cabinetry & Plenty Of Room For Gathering. The 1st Floor Continues Into A Large Living Room And Den With A Wood-Burning Fireplace, Radiant Heated Floors And A Full Main Bath. The 3 Sets Of Double Doors Open To The Expansive Rear Deck Overlooking The Backyard, With Two Awnings Providing Plenty Of Covered Outdoor Space When Needed. Upstairs, You'll Find All 4 Generously Sized Bedrooms With Excellent Closet Space, Along With 2 Full Hall Baths, Both Featuring Double Vanities. A Large Second Floor Laundry Room Adds Everyday Convenience. Pull Down Stairs Provide Access To A Fully Floored Attic Offering Additional Storage While The Finished Basement Provides Even More Usable Space With Utility, Garage And Exterior Access, Along With The Home's 4th Full Bath. The Lakefront Setting Is Where This Property Truly Shines. Your Private Dock Features A Gazebo With A Ceiling Fan And Stairs Providing Direct Access To Swim. Whether Boating, Relaxing By The Water Or Simply Taking In The Changing Scenery Throughout All Four Seasons, This Home Offers A Lakefront Lifestyle To Enjoy Year Round. Schedule Your Showing Today!
Active
$1,349,000
212 Long Pond Rd, West Milford Twp., NJ 07421
4beds
--sqft
Single Family Residence
Built in 2008
0.26 Acres Lot
$1,329,400 Zestimate®
$--/sqft
$132/mo HOA
What's special
Wood-burning fireplaceRadiant heated floorsStainless steel appliancesWelcoming open front porchOpen living spacesSoft-close cabinetry
- 2 hours
- 60
- 3
Zillow last checked:
Listing updated:
Listed by:
Mark Werner 973-657-9222,
Werner Realty
Source: GSMLS,MLS#: 4052554
Facts & features
Interior
Bedrooms & bathrooms
- Bedrooms: 4
- Bathrooms: 4
- Full bathrooms: 4
Bedroom 1
- Level: Second
- Area: 208
- Dimensions: 13 x 16
Bedroom 2
- Level: Second
- Area: 210
- Dimensions: 10 x 21
Bedroom 3
- Level: Second
- Area: 153
- Dimensions: 9 x 17
Bedroom 4
- Level: Second
- Area: 126
- Dimensions: 9 x 14
Dining room
- Features: Formal Dining Room
- Level: First
- Area: 132
- Dimensions: 11 x 12
Kitchen
- Features: Breakfast Bar, Separate Dining Area
- Level: First
- Area: 120
- Dimensions: 12 x 10
Living room
- Level: First
- Area: 323
- Dimensions: 17 x 19
Basement
- Features: BathOthr, GarEnter, RecRoom, Storage, Utility, Walkout
Heating
- Baseboard - Hotwater, Floor/Wall Heater, Radiant - Hot Water, Oil Tank Above Ground - Inside
Cooling
- Ceiling Fan(s), Central Air
Appliances
- Included: Carbon Monoxide Detector, Water Heater From Furnace
- Laundry: Level 3
Features
- Bathroom, Rec Room
- Basement: Yes,Walk-Out Access
- Number of fireplaces: 1
- Fireplace features: Living Room, Wood Burning
Property
Parking
- Total spaces: 1
- Parking features: 1 Car Width, Additional Parking, Off Street, Built-In Garage, Underground
- Attached garage spaces: 1
Features
- Patio & porch: Deck
- Exterior features: Dock
- Has view: Yes
- View description: Lake/Water View, Mountain(s)
- Has water view: Yes
- Water view: Lake/Water View
- Waterfront features: Lake Front, Waterfront
Lot
- Size: 0.26 Acres
- Dimensions: .255 AC
Details
- Parcel number: 2515040030000000060000
Construction
Type & style
- Home type: SingleFamily
- Architectural style: Custom Home,Colonial,Lakestyle
- Property subtype: Single Family Residence
Materials
- Vinyl Siding
- Roof: Asphalt Shingle
Condition
- Year built: 2008
Utilities & green energy
- Sewer: Public Sewer
- Water: Public
- Utilities for property: Electricity Connected, Cable Available, Garbage Included
Community & HOA
Community
- Security: Carbon Monoxide Detector
- Subdivision: Awosting
HOA
- Has HOA: Yes
- Services included: Maintenance-Common Area
- HOA fee: $1,580 annually
Location
- Region: Hewitt
Financial & listing details
- Tax assessed value: $516,000
- Annual tax amount: $23,602
- Date on market: 9/14/2026
- Ownership type: Fee Simple
- Electric utility on property: Yes
Estimated market value
$1,329,400
$1.26M - $1.40M
$4,409/mo
Price history
| Date | Event | Price |
|---|---|---|
| 9/14/2026 | Listed for sale | $1,349,000 |
Source:  GSMLS #4052554 Report a problem GSMLS #4052554 Report a problem | ||
| 6/2/2026 | Listing removed | $1,349,000 |
Source: GSMLS #4005873 Report a problem | ||
| 4/29/2026 | Price change | $1,349,000-3.6% |
Source: GSMLS #4005873 Report a problem | ||
| 1/24/2026 | Listed for sale | $1,399,000 |
Source: GSMLS #4005873 Report a problem | ||
Public tax history
Tax history is unavailable.
Monthly payment
Est. payment
Payment breakdown
Explore the cost of this home by adjusting the details. Changes won't be saved.Climate risks
Neighborhood: 07421
Nearby schools
Schools provided by the listing agent
- Elementary: Up Grnwd Lk
- Middle: Macopin
- High: W Milford
Source: GSMLS. This data may not be complete. We recommend contacting the local school district to confirm school assignments for this home.
Similar homes
- $1,200,0004 bd5 ba-- sqft50 Ponderosa Pl, West Milford Twp., NJ 07421For Sale
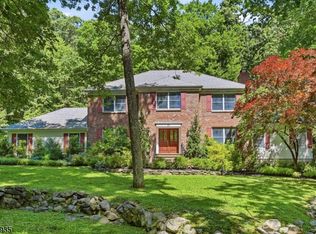 MLS ID #4034600, Mark Werner, Werner Realty. GSMLS
 - $799,9004 bd3 ba-- sqft18 Tice Rd, West Milford Twp., NJ 07421For Sale
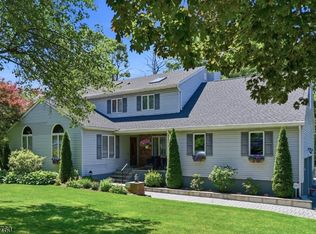 MLS ID #4036216, Mark Werner, Werner Realty. GSMLS
 - $1,165,0003 bd3 ba-- sqft173 Point Breeze Dr, West Milford Twp., NJ 07421For Sale
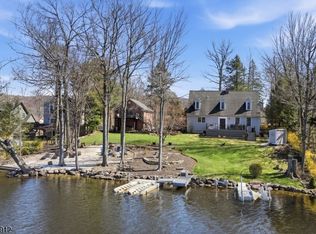 MLS ID #4020197, Mark Werner, Werner Realty. GSMLS
 - $739,0003 bd4 ba3k sqft5 St Charles Ave, West Milford Twp., NJ 07421For Sale
 MLS ID #4043400, James Baczewski, Ridge & Valley Re Corp. GSMLS
 - $1,399,0006 bd4 ba2.8k sqft2 Belmar Court, Suffern, NY 10901For Sale
 MLS ID #1043201, Hedva Y Dahan, Listing by: Q Home Sales. OneKey® MLS as distributed by MLS GRID
