This Two-bedroom, one-bath Ridgely home on a chain link fenced lot is approximately 11 miles from Reelfoot Lake. It has Two new mini-splits, large shop, and a shed. Covered porch and carport. Starter home, rental, or in-town Airbnb. This Two-bedroom, one-bath Ridgely home on a chain link fenced lot is approximately 11 miles from Reelfoot Lake. It has Two new mini-splits, large shop, and a shed. Covered porch and carport. Starter home, rental, or in-town Airbnb.
For sale
$85,000
212 North St, Ridgely, TN 38080
2beds
1,064sqft
Single Family Residence
Built in 1945
7,405 Square Feet Lot
$78,100 Zestimate®
$80/sqft
$-- HOA
What's special
Chain link fenced lotCovered porchLarge shopTwo new mini-splits
- 17 days
- 161
- 15
Likely to sell faster than
Zillow last checked:
Listing updated:
Listed by:
Lori Southerland McNeal,
Ragan Realty Group 731-410-7700
Source: CWTAR,MLS#: 2604705
Facts & features
Interior
Bedrooms & bathrooms
- Bedrooms: 2
- Bathrooms: 1
- Full bathrooms: 1
- Main level bathrooms: 1
- Main level bedrooms: 2
Primary bedroom
- Level: Main
- Area: 144
- Dimensions: 12.0 x 12.0
Bedroom
- Level: Main
- Area: 144
- Dimensions: 12.0 x 12.0
Kitchen
- Level: Main
- Area: 216
- Dimensions: 12.0 x 18.0
Heating
- Electric
Cooling
- Other
Appliances
- Included: Dishwasher, Electric Range, Refrigerator
- Laundry: Laundry Room
Features
- Flooring: Laminate
- Has basement: No
- Has fireplace: No
Interior area
- Total interior livable area: 1,064 sqft
Property
Parking
- Total spaces: 4
- Parking features: Gravel
- Carport spaces: 1
Features
- Levels: One
- Patio & porch: Porch
- Fencing: Chain Link
Lot
- Size: 7,405 Square Feet
- Dimensions: 50 x 145
Details
- Additional structures: Shed(s), Workshop
- Parcel number: 057F F 022.00
- Zoning description: residential
- Special conditions: Standard
Construction
Type & style
- Home type: SingleFamily
- Property subtype: Single Family Residence
Materials
- Roof: Metal
Condition
- false
- New construction: No
- Year built: 1945
Utilities & green energy
- Sewer: Public Sewer
- Water: Public
- Utilities for property: Cable Available, Electricity Available, Sewer Connected, Water Connected
Community & HOA
Community
- Subdivision: None
Location
- Region: Ridgely
Financial & listing details
- Price per square foot: $80/sqft
- Tax assessed value: $49,700
- Annual tax amount: $591
- Date on market: 10/5/2026
- Road surface type: Asphalt
Estimated market value
$78,100
$72,000 - $83,000
$1,017/mo
Price history
| Date | Event | Price |
|---|---|---|
| 10/5/2026 | Listed for sale | $85,000+0.1%$80/sqft |
Source:  CWTAR #2604705 Report a problem | ||
| 9/24/2026 | Listing removed | $84,900$80/sqft |
Source: CWTAR #2603647 Report a problem | ||
| 8/2/2026 | Price change | $84,900-22.8%$80/sqft |
Source: CWTAR #2603647 Report a problem | ||
| 6/21/2026 | Listed for sale | $110,000+618.4%$103/sqft |
Source: Owner Report a problem | ||
| 1/25/2008 | Sold | $15,312$14/sqft |
Source: Public Record Report a problem | ||
Public tax history
| Year | Property taxes | Tax assessment |
|---|---|---|
| 2025 | $591 | $12,425 |
| 2024 | $591 +59% | $12,425 +73.2% |
| 2023 | $372 +9.8% | $7,175 |
| 2022 | $339 | $7,175 |
| 2021 | $339 | $7,175 |
| 2020 | $339 | $7,175 |
| 2019 | $339 +10.2% | $7,175 +7.9% |
| 2018 | $307 +0.1% | $6,650 |
| 2017 | $307 +94.3% | $6,650 +3.1% |
| 2016 | $158 -38.6% | $6,450 |
| 2015 | $257 +0% | $6,450 +0% |
| 2014 | $257 | $6,447 |
| 2013 | -- | $6,447 +2.5% |
| 2012 | $251 +2.7% | $6,291 |
| 2011 | $245 +2.6% | $6,291 |
| 2010 | $238 | $6,291 |
| 2009 | $238 | $6,291 |
| 2008 | -- | $6,291 +14.7% |
| 2007 | $225 | $5,487 |
| 2006 | $225 | $5,487 |
| 2005 | $225 +3.8% | $5,487 |
| 2004 | $217 +2.6% | $5,487 |
| 2002 | $211 | $5,487 +19.8% |
| 2001 | -- | $4,582 -75.2% |
| 2000 | -- | $18,483 |
Find assessor info on the county website
Monthly payment
Est. payment
Payment breakdown
Explore the cost of this home by adjusting the details. Changes won't be saved.Climate risks
Neighborhood: 38080
Nearby schools
Schools provided by the listing agent
- District: Lake County Schools
Source: CWTAR. This data may not be complete. We recommend contacting the local school district to confirm school assignments for this home.
Similar homes
- $85,9002 bd3 ba1.1k sqft522 Hardison St, Ridgely, TN 38080For Sale
 MLS ID #2602620, Phyllis Larry, C21 Golden Service Realty & Au. CWTAR
- $79,9503 bd2 ba1.4k sqft2460 State Route 79, Ridgely, TN 38080For Sale
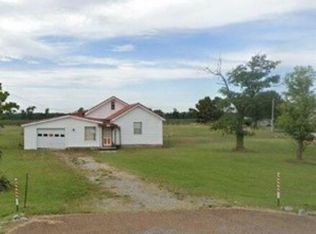 MLS ID #10222138, Juan M Brooks, Process Realty Services. MAAR
- $100,0002 bd2 ba1.2k sqft429 Church St, Ridgely, TN 38080For Sale
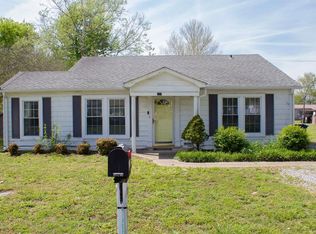 MLS ID #46296, SIMON JONAH MATHEWS, HAMLIN REAL ESTATE. RRAR as distributed by MLS GRID
- $75,0002 bd1 ba896 sqft121 Leduke St, Tiptonville, TN 38079For Sale
 MLS ID #46626, TERRY PETTY, CENTURY 21 GOLDEN SERVICE REALTY. RRAR as distributed by MLS GRID
- $89,9003 bd1 ba1.3k sqft307 N Sampson Ave, Dyersburg, TN 38024For Sale
 MLS ID #3593752, Kristy Trewhitt. RealTracs MLS as distributed by MLS GRID
- $79,5003 bd1 ba1.4k sqft1516 S Ward Ave, Caruthersville, MO 63830For Sale
 MLS ID #26018812, Monica M Smith, American Elite Realty. MARIS
- $72,0003 bd1 ba1.3k sqft2003 Stonewall Dr, Caruthersville, MO 63830For SaleMLS ID #26057453, Tina Privett, American Elite Realty. MARIS
- $88,0002 bd1 ba864 sqft306 N Huffman Ave, Portageville, MO 63873For SaleMLS ID #26037094, Christina M Essner, EXP Realty, LLC. MARIS
- $61,9002 bd1 ba928 sqft1001 Huffman Ave, Portageville, MO 63873For SaleMLS ID #26058290, Ben B Vancil, Mossy Oak Properties Mozark Re. MARIS
