A comfortable Cape in a quiet Stone Ridge neighborhood, with space to spread out and an easy connection to everything the area has to offer. This well-maintained four-bedroom, two-bath Cape offers a flexible layout, hardwood floors, a fenced-in yard, a large deck, and a one-car garage.
The main level features a bright living room with a pellet stove, an eat-in kitchen with a new stove and microwave, two bedrooms, and a full bath. Upstairs are two additional bedrooms and another full bath, creating plenty of space for guests, a home office, or whatever your needs may be. The basement provides generous storage, plus laundry and a B-Dry system already in place.
Outside, there is a paved driveway, a pretty front lawn, and a fenced backyard with a large deck. An inviting setup for outdoor dining, gardening, relaxing, and entertaining.
And then there's the location. Just minutes from the center of Stone Ridge, with its shops, restaurants, and everyday conveniences. The O&W Rail Trail and the Hamlet of High Falls are close by, while Ulster Community College is just a two-minute drive away. Mohonk Preserve is only minutes down the road, with Catskill hiking, skiing, and countless other outdoor adventures within easy reach. Convenient access to the NYS Thruway makes getting where you're going just as straightforward.
Sunny, practical, and easy to live in, with Stone Ridge, High Falls, and the best of the Hudson Valley all within easy reach.
Pending
$485,000
212 Rickey Road, Stone Ridge, NY 12484
4beds
1,537sqft
Single Family Residence
Built in 1959
0.33 Acres Lot
$486,700 Zestimate®
$316/sqft
$-- HOA
What's special
Pellet stoveNew stove and microwaveLarge deckFenced-in yardB-dry systemPretty front lawnOne-car garage
- 39 days
- 80
- 2
Zillow last checked:
Listing updated:
Listed by:
Houlihan Lawrence, Inc. 845-677-6161,
Jessica Brasseur 850-714-3045
Source: HVCRMLS,MLS#: 20265929
Facts & features
Interior
Bedrooms & bathrooms
- Bedrooms: 4
- Bathrooms: 2
- Full bathrooms: 2
Primary bedroom
- Level: Second
Bedroom
- Level: First
Bedroom
- Level: First
Bedroom
- Level: Second
Bathroom
- Level: First
Bathroom
- Level: Second
Kitchen
- Level: First
Laundry
- Level: Lower
Living room
- Level: First
Heating
- Baseboard, Oil, Pellet Stove
Cooling
- Ceiling Fan(s), Ductless
Appliances
- Included: Washer, Stainless Steel Appliance(s), Refrigerator, Range, Microwave, Dryer, Dishwasher
- Laundry: In Basement
Features
- Ceiling Fan(s), Eat-in Kitchen, High Speed Internet, Storage
- Flooring: Wood
- Basement: Block,Exterior Entry,Full,Interior Entry,Unfinished,Walk-Out Access
- Number of fireplaces: 1
- Fireplace features: Living Room, Pellet Stove
Interior area
- Total structure area: 1,537
- Total interior livable area: 1,537 sqft
- Finished area above ground: 1,537
- Finished area below ground: 0
Property
Parking
- Total spaces: 1
- Parking features: Garage Faces Side, Driveway
- Attached garage spaces: 1
- Has uncovered spaces: Yes
Features
- Levels: Two
- Patio & porch: Deck
- Fencing: Back Yard
Lot
- Size: 0.33 Acres
- Features: Back Yard, Cleared, Few Trees, Front Yard, Level
Details
- Parcel number: 69.816
- Zoning: R3
Construction
Type & style
- Home type: SingleFamily
- Architectural style: Cape Cod
- Property subtype: Single Family Residence
Materials
- Brick, HardiPlank Type
- Foundation: Block
- Roof: Asphalt,Shingle
Condition
- New construction: No
- Year built: 1959
Utilities & green energy
- Electric: 200+ Amp Service
- Sewer: Septic Tank
- Water: Public
- Utilities for property: Cable Connected, Electricity Connected, Water Connected, Underground Utilities
Community & HOA
Location
- Region: Stone Ridge
Financial & listing details
- Price per square foot: $316/sqft
- Tax assessed value: $231,000
- Annual tax amount: $5,924
- Date on market: 10/6/2026
- Electric utility on property: Yes
Estimated market value
$486,700
$462,000 - $511,000
$3,328/mo
Price history
| Date | Event | Price |
|---|---|---|
| 10/29/2026 | Pending sale | $485,000$316/sqft |
Source:  HVCRMLS #20265929 Report a problem | ||
| 10/16/2026 | Contingent | $485,000$316/sqft |
Source: HVCRMLS #20265929 Report a problem | ||
| 10/6/2026 | Listed for sale | $485,000+109.1%$316/sqft |
Source: HVCRMLS #20265929 Report a problem | ||
| 7/26/2011 | Sold | $232,000-7.1%$151/sqft |
Source: HVCRMLS #20112121 Report a problem | ||
| 5/13/2011 | Listed for sale | $249,800-7.5%$163/sqft |
Source: Vflyer Homes #20112121 Report a problem | ||
| 2/25/2011 | Listing removed | $270,000$176/sqft |
Source: Westwood Metes & Bounds Realty, LTD Report a problem | ||
| 10/17/2010 | Listed for sale | $270,000+179.8%$176/sqft |
Source: Westwood Metes & Bounds Realty, LTD Report a problem | ||
| 6/30/1995 | Sold | $96,500$63/sqft |
Source: Public Record Report a problem | ||
Public tax history
| Year | Property taxes | Tax assessment |
|---|---|---|
| 2025 | -- | $231,000 |
| 2024 | -- | $231,000 |
| 2023 | -- | $231,000 |
| 2022 | -- | $231,000 |
| 2021 | -- | $231,000 |
| 2020 | -- | $231,000 +10% |
| 2019 | -- | $210,000 |
| 2018 | -- | $210,000 |
| 2017 | $5,050 | $210,000 |
| 2016 | -- | $210,000 |
| 2015 | -- | $210,000 |
| 2014 | -- | $210,000 |
| 2013 | -- | $210,000 |
| 2011 | -- | $210,000 +1.4% |
| 2010 | -- | $207,000 |
| 2009 | -- | $207,000 |
| 2008 | -- | $207,000 |
| 2007 | -- | $207,000 |
| 2006 | -- | $207,000 |
| 2005 | -- | $207,000 +91.7% |
| 2004 | -- | $108,000 |
| 2003 | -- | $108,000 |
| 2002 | -- | $108,000 +3.8% |
| 2001 | -- | $104,000 +890.5% |
| 2000 | -- | $10,500 |
Find assessor info on the county website
Monthly payment
Climate risks
Neighborhood: 12484
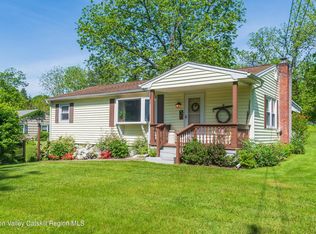
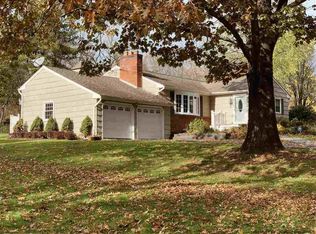
Similar homes
- $449,9003 bd2 ba1.6k sqft4314 U.S. 209, Stone Ridge, NY 12484Active

 MLS ID #20265015, Kyla Thomas, Listing by: Howard Hanna Rand Realty. HVCRMLS
- $489,0003 bd2 ba1.8k sqft150 Mountain View Road, Tillson, NY 12486Active
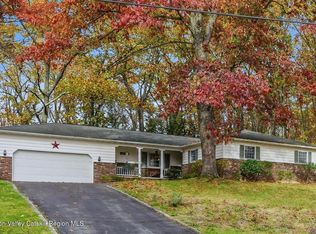 MLS ID #20266600, Terry Jacobus, Listing by: BHHS HUDSON VALLEY PROP-NP. HVCRMLS
- $595,0004 bd2 ba1.5k sqft3328 U.S. 209, Stone Ridge, NY 12484Active
 MLS ID #20265962, Catherine Quintard, Listing by: Compass Greater NY, LLC. HVCRMLS
- $525,0004 bd2 ba2k sqft105 Orchard Street, Tillson, NY 12486Active
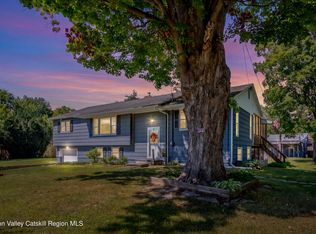 MLS ID #20265202, Mary Orapello, Listing by: Howard Hanna Rand Realty. HVCRMLS
- $449,0003 bd2 ba1.3k sqft186 Cedar Hill Road, High Falls, NY 12440ActiveMLS ID #20262518, Zachary Jarvis, Listing by: BHHS Nutshell Realty. HVCRMLS
- $499,0003 bd1 ba1.5k sqft67 Dug Road, Accord, NY 12404ActiveMLS ID #20266077, Lindsey Arnold, Listing by: BHHS Nutshell Realty. HVCRMLS
- $459,9004 bd2 ba1.7k sqft68 Parkcrest Drive, Rosendale, NY 12472ActiveMLS ID #20264625, Giovanna Russo, Listing by: Century 21 Alliance-NP. HVCRMLS
- $479,0004 bd2 ba1.3k sqft800 Old Post Road, New Paltz, NY 12561ActiveMLS ID #20265158, Patricia Matus, Listing by: eXp Realty, LLC. HVCRMLS
- $499,0003 bd2 ba2.2k sqft817 Samsonville Road, Kerhonkson, NY 12446ActiveMLS ID #20265677, Heather Hughes, Listing by: Hudson Dwellings Realty. HVCRMLS
- $499,9003 bd2 ba1.6k sqft64 Dashville Road, New Paltz, NY 12561ActiveMLS ID #20265148, Vincent Winkler, Listing by: KW Platform. HVCRMLS
- $549,0003 bd2 ba1.5k sqft763 Springtown Road, Tillson, NY 12486ActiveMLS ID #20265742, Jason Schobert, Listing by: eXp Realty. HVCRMLS
- $459,0002 bd1 ba926 sqft555 Mountain View Avenue, Hurley, NY 12443ActiveMLS ID #20266702, Sangi Nouweland, Listing by: Coldwell Banker Village GreenK. HVCRMLS
- $445,0003 bd2 ba1.3k sqft34 Tillson Road, Tillson, NY 12486ActiveMLS ID #20265019, Dawn Passante, Listing by: Coldwell Banker Village GreenN. HVCRMLS
- $450,0003 bd3 ba1.8k sqft70 Gretna Hill Road, Pleasant Valley, NY 12569ActiveMLS ID #20266552, Donna Gray, Listing by: Redfin Real Estate. HVCRMLS
- $500,0003 bd3 ba1.5k sqft146 Flower Hill, Kingston, NY 12401ActiveMLS ID #20264149, Nicole Polito, Listing by: Coldwell Banker Village Green. HVCRMLS
- $469,9003 bd2 ba2.1k sqft109 Main Street, Lake Katrine, NY 12449ActiveMLS ID #20265308, Marguerite Ehmann, Listing by: Howard Hanna Rand Realty. HVCRMLS
- $479,9004 bd2 ba2.1k sqft5 Garden Court, Saugerties, NY 12477ActiveMLS ID #20265885, Thomasine Helsmoortel, Listing by: Helsmoortel Realty Inc.. HVCRMLS
- $449,0004 bd2 ba1.2k sqft42 Dixon Avenue, Woodstock, NY 12498ActiveMLS ID #20266367, Rodney Batista, Listing by: Howard Hanna Rand Realty. HVCRMLS
- $499,0003 bd2 ba1.5k sqft7 Tina Drive, Highland, NY 12528For Sale
 MLS ID #1046947, Donna Brooks, Listing by: Compass Greater NY, LLC. OneKey® MLS as distributed by MLS GRID
- $465,0003 bd2 ba1.5k sqft129 Southfield Street, Kingston, NY 12401ActiveMLS ID #20265985, Harris Safier, Listing by: Compass Greater New York, LLC. HVCRMLS
