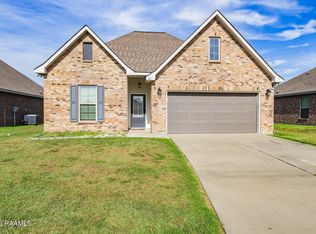
If you are looking for a well-maintained home with recent updates, extra space, and added convenience, take a look at this home!
Inside, you'll find new vinyl flooring throughout, giving the home a fresh, updated feel. The home also features a new A/C condenser installed in August 2026 for added peace of mind. In addition to the main living areas, there is a bonus space that could make the perfect home office or additional space to fit your needs.
The kitchen comes equipped with an electric range, microwave, refrigerator, dishwasher, and disposal, with all kitchen appliances remaining with the home. The washer and dryer are also included, making this home even more move-in ready.
Outside, enjoy fresh landscaping in the front yard and a workshop offering additional room for hobbies, projects, tools, storage, or a dedicated workspace.
Conveniently located near LA-98 and LA-93, the property offers easy access to nearby amenities, including Dollar General and Mire's Grocery & Services Station, while still enjoying the peaceful setting of Church Point.
With updated flooring, a recently installed A/C condenser, a versatile bonus space, fresh landscaping, a workshop, and appliances that remain, this home has so much to offer. Schedule your private showing today!
For sale
Price cut: $5.1K (10/29)
$289,900
212 Ridge Run Ln, Church Point, LA 70525
3beds
1,966sqft
Single Family Residence
Built in 2013
0.28 Acres Lot
$288,100 Zestimate®
$147/sqft
$-- HOA
What's special
New vinyl flooring throughout
- 30 days
- 255
- 30
Zillow last checked:
Listing updated:
Listed by:
Drake Abshire,
Epique Realty 888-893-3537
Source: ROAM MLS,MLS#: 2600008279
Facts & features
Interior
Bedrooms & bathrooms
- Bedrooms: 3
- Bathrooms: 2
- Full bathrooms: 2
Heating
- Central
Cooling
- Central Air, Ceiling Fan(s)
Appliances
- Included: Dryer, Disposal, Dishwasher, Electric Range, Microwave, Refrigerator, Washer
Features
- Double Vanity, Walk-In Closet(s), High Ceilings, Varied Ceiling Heights, Crown Molding
- Flooring: Concrete
- Windows: Double Pane Windows
- Number of fireplaces: 1
Interior area
- Total interior livable area: 1,966 sqft
Property
Parking
- Total spaces: 2
- Parking features: Garage Door Opener
- Garage spaces: 2
Features
- Levels: One
- Stories: 1
- Exterior features: Lighting
- Fencing: Full,Wood
Lot
- Size: 0.28 Acres
- Dimensions: (84.39 x 142.69 x 83.73 x 143.05)
- Features: Landscaped, Level
Details
- Additional structures: Shed(s)
- Parcel number: 6147039
Construction
Type & style
- Home type: SingleFamily
- Architectural style: French Provincial
- Property subtype: Single Family Residence
Materials
- Brick, Stucco
- Foundation: Slab
- Roof: Composition
Condition
- Year built: 2013
Details
- Warranty included: Yes
Utilities & green energy
- Sewer: Mechanical Sewer
- Water: Public
- Utilities for property: Cable Available
Community & HOA
Community
- Security: Prewired
- Subdivision: Oakridge Estates
HOA
- Has HOA: No
Location
- Region: Church Point
Financial & listing details
- Price per square foot: $147/sqft
- Tax assessed value: $229,620
- Annual tax amount: $2,027
- Date on market: 9/2/2026
- Listing terms: Cash,Conventional,FHA,USDA Loan,VA Loan
- Road surface type: Paved
Estimated market value
$288,100
$274,000 - $303,000
$2,111/mo
Price history
| Date | Event | Price |
|---|---|---|
| 10/29/2026 | Price change | $289,900-1.7%$147/sqft |
Source:  ROAM MLS #2600008279 Report a problem | ||
| 10/23/2026 | Price change | $295,000-1.7%$150/sqft |
Source: ROAM MLS #2600008279 Report a problem | ||
| 9/2/2026 | Listed for sale | $300,000$153/sqft |
Source:  RAA #2600008279 Report a problem | ||
| 5/16/2013 | Sold | -- |
Source: ROAM MLS #12237269 Report a problem | ||
| 6/4/2012 | Sold | -- |
Source: Public Record Report a problem | ||
Public tax history
| Year | Property taxes | Tax assessment |
|---|---|---|
| 2025 | $2,027 | $22,962 |
| 2024 | $2,027 +0.3% | $22,962 |
| 2023 | $2,021 0% | $22,962 |
| 2022 | $2,022 -0.4% | $22,962 |
| 2021 | $2,030 +0.1% | $22,962 |
| 2020 | $2,028 +5.2% | $22,962 |
| 2019 | $1,928 -2.1% | $22,962 |
| 2018 | $1,970 +48.7% | $22,962 |
| 2017 | $1,324 | $22,962 |
| 2015 | $1,324 +0.3% | $22,962 |
| 2013 | $1,320 | $22,962 |
Find assessor info on the county website
Monthly payment
Est. payment
Payment breakdown
Explore the cost of this home by adjusting the details. Changes won't be saved.Climate risks
Neighborhood: 70525
Nearby schools
Schools provided by the listing agent
- Elementary: Ossun
- Middle: Scott
- High: Carencro
Source: ROAM MLS. This data may not be complete. We recommend contacting the local school district to confirm school assignments for this home.
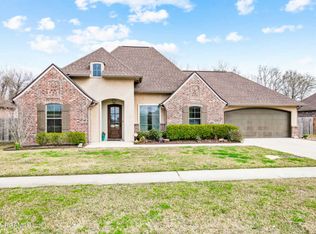
Similar homes
- $300,0003 bd2 ba1.9k sqft104 Parker Oak Dr, Church Point, LA 70525For Sale
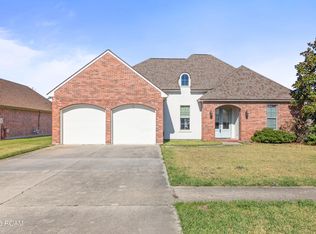
 MLS ID #000AKB, Erin Phelps, eXp Realty, LLC. ROAM MLS
- $299,0003 bd3 ba2.4k sqft6720 N University Ave, Carencro, LA 70520For Sale
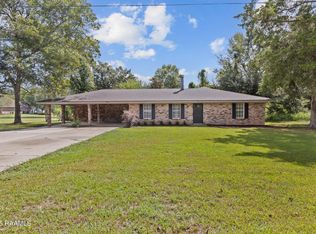 MLS ID #2600009237, Jeanne Declouet, NextHome Cutting Edge Realty. ROAM MLS
- $287,5004 bd3 ba2k sqft207 Burndap Way, Lafayette, LA 70507For Sale
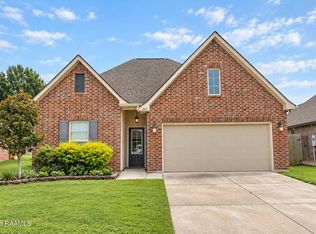 MLS ID #2600006570, Alexia Robicheaux, Keller Williams Realty Acadiana. ROAM MLS
- $280,0004 bd3 ba2k sqft311 Stanwell Ave, Duson, LA 70529For Sale
 MLS ID #2600008056, Ravyn Miller, Keller Williams Realty Acadiana. ROAM MLS
- $238,0003 bd2 ba1.6k sqft108 Safe Haven Dr, Carencro, LA 70520For SaleMLS ID #2600008224, Jessica Leblanc, Keller Williams Realty Acadiana. ROAM MLS
- $280,0004 bd2 ba1.7k sqft404 Riner Dr, Scott, LA 70583For SaleMLS ID #200OVP, Leslie Guillory, Compass. ROAM MLS
- $239,0003 bd2 ba1.3k sqft202 Landsdowne Way, Carencro, LA 70520For SaleMLS ID #2600008077, Robbie Breaux, Real Broker, LLC. ROAM MLS
- $232,0003 bd2 ba1.4k sqft103 Silver Glen Dr, Scott, LA 70583For SaleMLS ID #200MZH, Blake Arceneaux, eXp Realty, LLC. ROAM MLS
- $290,0003 bd2 ba1.3k sqft109 Oak Village Dr, Scott, LA 70583For SaleMLS ID #2500007041, Diana Richard, Compass. ROAM MLS
- $289,0003 bd2 ba1.7k sqft105 Rodeo Dr, Lafayette, LA 70508For SaleMLS ID #2600005427, Clare Hensarling Mouton, Compass. ROAM MLS
- $360,0003 bd2 ba1.8k sqft126 Timberland Ridge Blvd, Lafayette, LA 70507For SaleMLS ID #200JVU, Kathleen Theriot, NextHome Cutting Edge Realty. ROAM MLS
- $289,0003 bd3 ba1.9k sqft111 Dogleg Dr, Broussard, LA 70518For SaleMLS ID #2600004152, Deborah Pierce, Keller Williams Realty Acadiana. ROAM MLS
- $329,9003 bd2 ba1.9k sqft131 Rue Christina, Opelousas, LA 70570For SaleMLS ID #200EJX, Lindsey Reed, Real Broker, LLC. ROAM MLS
- $275,0003 bd3 ba1.8k sqft106 Pericles St, Lafayette, LA 70506For SaleMLS ID #2600008706, Drake Abshire, Epique Realty. ROAM MLS
- $250,0003 bd2 ba1.5k sqft520 Montgomery Rd, Opelousas, LA 70570For SaleMLS ID #2600006601, Brittany Lee, eXp Realty, LLC. ROAM MLS
- $282,0003 bd2 ba1.6k sqft312 Wetgrass Dr, Lafayette, LA 70508For SaleMLS ID #2600006573, Paige Gary, Real Broker, LLC. ROAM MLS
- $265,0003 bd2 ba1.7k sqft119 Suzanne Dejean Dr, Opelousas, LA 70570For SaleMLS ID #200QKO, Lana Soileau, Real Broker, LLC. ROAM MLS
- $339,0003 bd2 ba1.7k sqft304 Nanterre Ln, Lafayette, LA 70507For SaleMLS ID #2600007630, Suzanne D'Ambrosio, Epique Realty. ROAM MLS
- $315,0004 bd2 ba1.7k sqft505 Birchview Dr, Broussard, LA 70518For SaleMLS ID #000AUA, Elizabeth Thibodeaux, eXp Realty, LLC. ROAM MLS
- $298,9004 bd3 ba1.8k sqft746 Sidney Dr, Breaux Bridge, LA 70517For SaleMLS ID #2600002330, Brandi McKnight, RE/MAX Acadiana. ROAM MLS
