Skip main navigation
Closed
  • $320,000

    212 Treadwell Rd, Tonawanda, NY 14150

    3beds
    1,200sqft
    Single Family Residence
    Built in 1955
    5,854 Square Feet Lot
    $320,200 Zestimate®
    $267/sqft
    $2,235 Estimated rent

    Home value

    $320,200

    $304,000 - $336,000

    $2,235/mo

    Zestimate® history
    Loading
    Loading...

    Owner options

    List your home for rent

    $2,235/mo

    Rent Zestimate®

    Find your next renter with Zillow Rental Manager. Plus, with online applications, you can quickly screen prospective tenants – for free.

    Learn more

    $2,235/mo

    Rent Zestimate®

    Refinance and save

    $2,342/mo

    Est. payment

    Refinancing to a lower rate could help reduce your monthly payments and save thousands over the life of the loan.

    See today's rates

    $2,342/mo

    Est. payment

    Explore your selling options

    Work with a Zillow partner agent

    Leverage their expertise and Zillow's premium Showcase listings to get your home seen by more buyers.

    Get started

    List with your own agent

    Get your home in front of millions of buyers by listing it on Zillow.

    Learn how to do it

    Sell it yourself

    Take full control of how buyers see your home on Zillow by listing For Sale by Owner (FSBO).

    List your home

    What's special

    Lovely yardPrivate rear patioNewer stainless-steel sinkExcellent cabinet spaceModern updated kitchenQuartz countertopsGorgeous original hardwood floors
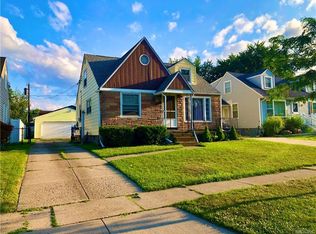
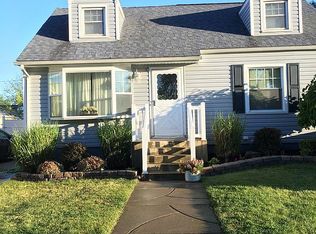
    Welcome to 212 Treadwell Road! This beautifully maintained Cape Cod-style home offers a highly functional layout, great curb appeal, and an impressive list of major updates. Walk up the wide concrete driveway (2017) that extends past the garage to a private rear patio. The patio is seamlessly accessed off the kitchen through sliding glass doors featuring convenient built-in blinds for privacy. Inside, the modern updated kitchen features quartz countertops, excellent cabinet space, a newer stainless-steel sink, and newer appliances (Microwave '23, Refrigerator, Dishwasher & Oven '24). The bright living room is flooded with natural light and features gorgeous original hardwood floors, which extend into both first-floor bedrooms. A full bathroom with tub completes the main level. Upstairs, you'll find a large, carpeted third bedroom, a convenient half bath, and a bonus space running the length of the home that is perfect for an office or extra storage. The basement is smartly divided into a cozy entertainment area—featuring a built-in bar with bar stools—and a dedicated laundry/workshop space. This home offers exceptional peace of mind with all major mechanical components recently updated. Updates include a full tear-off roof (2025) with new gutters, an updated overhang, perimeter drip edges, high-temp ice/water shield, synthetic underlayment, and a new ventilation system. The basement plumbing was entirely redone in copper by Cellino Plumbing, who added an interior water shut off and a flush system above the sump pump. Additional updates include Central A/C (2024), Tankless Hot Water (2022), and Forced Air Furnace (2020). Complete with professional landscaping and a lovely yard, this home is truly move-in ready!

    Zillow last checked:

    Listing updated:

    Listed by:

    Kim Pasierb 716-681-0889,

    Howard Hanna WNY Inc.

    Bought with:

    Lauren Arnone, 10401249540

    WNY Metro Roberts Realty

    Source: NYSAMLSs,MLS#: B1695323MLS LogoOriginating MLS: Buffalo

    Facts & features

    Interior

    Bedrooms & bathrooms
    • Bedrooms: 3
    • Bathrooms: 2
    • Full bathrooms: 1
    • 1/2 bathrooms: 1
    • Main level bathrooms: 1
    • Main level bedrooms: 2
    Heating
    • Gas, Forced Air
    Cooling
    • Central Air
    Appliances
    • Included: Appliances Negotiable, Dryer, Dishwasher, Free-Standing Range, Gas Water Heater, Microwave, Oven, Refrigerator, Washer
    • Laundry: In Basement
    Features
    • Ceiling Fan(s), Eat-in Kitchen, Window Treatments, Bedroom on Main Level
    • Flooring: Carpet, Hardwood, Tile, Varies
    • Windows: Drapes
    • Basement: Full,Sump Pump
    • Has fireplace: No
    Interior area
    • Total structure area: 1,200
    • Total interior livable area: 1,200 sqft

    Property

    Parking
    • Total spaces: 1.5
    • Parking features: Detached, Electricity, Garage, Garage Door Opener
    • Garage spaces: 1.5
    Features
    • Patio & porch: Patio
    • Exterior features: Concrete Driveway, Patio
    Lot
    • Size: 5,854 Square Feet
    • Dimensions: 48 x 122
    • Features: Rectangular, Rectangular Lot, Residential Lot
    Details
    • Parcel number: 1464890547800003012000
    • Special conditions: Standard

    Construction

    Type & style
    • Home type: SingleFamily
    • Architectural style: Cape Cod
    • Property subtype: Single Family Residence
    Materials
    • Attic/Crawl Hatchway(s) Insulated, Vinyl Siding
    • Foundation: Poured
    • Roof: Architectural,Shingle
    Condition
    • Resale
    • Year built: 1955

    Utilities & green energy

    • Electric: Circuit Breakers
    • Sewer: Connected
    • Water: Connected, Public
    • Utilities for property: Cable Available, High Speed Internet Available, Sewer Connected, Water Connected

    Community & HOA

    Community
    • Subdivision: Holland Land Company's Su
    Location
    • Region: Tonawanda

    Financial & listing details

    • Price per square foot: $267/sqft
    • Tax assessed value: $45,200
    • Annual tax amount: $4,903
    • Date on market: 7/3/2026
    • Cumulative days on market: 4 days
    • Listing terms: Cash,Conventional,FHA,VA Loan

    Price history

    DateEventPrice
    8/31/2026Sold$320,000+25.5%$267/sqft
    Source: NYSAMLSs #B1695323 Report a problem
    7/8/2026Pending sale$254,999$212/sqft
    Source: NYSAMLSs #B1695323 Report a problem
    7/3/2026Listed for sale$254,999+84.8%$212/sqft
    Source: NYSAMLSs #B1695323 Report a problem
    5/29/2015Sold$138,000+2.3%$115/sqft
    Source: NYSAMLSs #B470517 Report a problem
    3/25/2015Listed for sale$134,888+15.3%$112/sqft
    Source: Realty USA #B470517 Report a problem
    9/5/2008Sold$117,000-4.8%$98/sqft
    Source: Public Record Report a problem
    5/11/2008Listing removed$122,900$102/sqft
    Source: Listhub #301310 Report a problem
    4/22/2008Price change$122,900-1.7%$102/sqft
    Source: Listhub #301310 Report a problem
    2/7/2008Listed for sale$125,000+59.2%$104/sqft
    Source: 1ChoiceRealty.com #301310 Report a problem
    9/18/1998Sold$78,500$65/sqft
    Source: Public Record Report a problem

    Public tax history

    YearProperty taxesTax assessment
    2025-- $45,200
    2024-- $45,200
    2023-- $45,200
    2022-- $45,200
    2021-- $45,200
    2020-- $45,200
    2019-- $45,200
    2018-- $45,200
    2017$3,940 +129.9%$45,200
    2016$1,714 $45,200
    2015-- $45,200
    2014-- $45,200
    2013-- $45,200
    2012-- $45,200
    2011-- $45,200
    2010-- $45,200
    2009-- $45,200
    2008-- $45,200
    2007-- $45,200
    2006-- $45,200
    2005-- $45,200
    2004-- $45,200
    2003-- $45,200
    2002-- $45,200
    2001-- $45,200
    2000-- $45,200
    Find assessor info on the county website

    Neighborhood: 14150

    Nearby schools

    GreatSchools rating
    Schools provided by the listing agent
    • District: Kenmore-Tonawanda Union Free District

    Source: NYSAMLSs. This data may not be complete. We recommend contacting the local school district to confirm school assignments for this home.

    Sell for more on Zillow
    Get a Zillow Showcase℠ listing at no additional cost and you could sell for .
    $320,200
    2% more
    +$6,404
    With Zillow Showcase(estimated)
    $326,604
    Sell for more on Zillow
    Get a Zillow Showcase℠ listing at no additional cost and you could sell for .
    $320,200
    2% more
    +$6,404
    With Zillow Showcase(estimated)
    $326,604