Spacious acreage property just outside Decatur. This 4 bed, 3 bath home offers over 4,000 finished sq ft and sits on approximately 3 acres, providing a great combination of space and functionality. The main level features a large living area with a gas fireplace that could be converted back to a wood-burning fireplace, an updated kitchen with ample cabinetry and workspace, and a functional layout suited for everyday living. Primary Bedroom on the main floor. The home also includes a sunroom with a jacuzzi, offering additional living and relaxation space. Attached 4-car garage/shop, ideal for storage, hobbies, or equipment, and open outdoor space with wide views of the surrounding area. Located approximately 10 minutes from Missouri River access and local boat ramps, with quick connectivity via Highway 75 for commuting and travel. A solid opportunity for buyers seeking space, utility, and rural living with convenient access.
For sale
$369,900
2120 Highway 75, Decatur, NE 68020
4beds
4,056sqft
Single Family Residence
Built in 1918
3 Acres Lot
$-- Zestimate®
$91/sqft
$-- HOA
What's special
Ample cabinetry and workspaceUpdated kitchenGas fireplaceSunroom with a jacuzzi
- 150 days
- 472
- 19
Zillow last checked:
Listing updated:
Listed by:
Matt Rasmussen 402-657-1969,
Campbell Dana Living
Source: GPRMLS,MLS#: 22610080
Facts & features
Interior
Bedrooms & bathrooms
- Bedrooms: 4
- Bathrooms: 3
- Full bathrooms: 3
- Main level bathrooms: 2
Primary bedroom
- Features: Wall/Wall Carpeting
- Level: Main
- Area: 240
- Dimensions: 16 x 15
Bedroom 2
- Features: Wall/Wall Carpeting
- Level: Second
- Area: 120
- Dimensions: 12 x 10
Bedroom 3
- Features: Wall/Wall Carpeting
- Level: Second
- Area: 99
- Dimensions: 9 x 11
Bedroom 4
- Level: Second
- Area: 130
- Dimensions: 13 x 10
Primary bathroom
- Features: 3/4
Family room
- Features: Wood Floor
- Level: Main
- Area: 200
- Dimensions: 20 x 10
Kitchen
- Features: Wood Floor
- Level: Main
- Area: 168
- Dimensions: 14 x 12
Living room
- Features: Wood Floor
- Level: Main
- Area: 650
- Dimensions: 26 x 25
Basement
- Area: 624
Heating
- Propane, Wood, Wood Assist
Cooling
- None
Appliances
- Included: Water Purifier, Range, Refrigerator, Washer, Dishwasher, Dryer, Microwave
- Laundry: Concrete Floor
Features
- Basement: Unfinished
- Number of fireplaces: 1
- Fireplace features: Wood Burning
Interior area
- Total structure area: 4,056
- Total interior livable area: 4,056 sqft
- Finished area above ground: 4,056
- Finished area below ground: 0
Property
Parking
- Total spaces: 4
- Parking features: Attached, Garage Door Opener
- Attached garage spaces: 4
Features
- Levels: Two
- Patio & porch: Covered Patio
- Exterior features: Horse Permitted
- Fencing: None
Lot
- Size: 3 Acres
- Dimensions: 210 x 620
- Features: Over 1 up to 5 Acres, Level, Other
Details
- Additional structures: Shed(s)
- Parcel number: 430801400
- Horses can be raised: Yes
Construction
Type & style
- Home type: SingleFamily
- Architectural style: Traditional
- Property subtype: Single Family Residence
Materials
- Wood Siding
- Foundation: Concrete Perimeter
- Roof: Composition
Condition
- Not New and NOT a Model
- New construction: No
- Year built: 1918
Utilities & green energy
- Water: Well
- Utilities for property: Water Available, Sewer Available
Community & HOA
HOA
- Has HOA: No
Location
- Region: Decatur
Financial & listing details
- Price per square foot: $91/sqft
- Tax assessed value: $331,452
- Annual tax amount: $2,937
- Date on market: 4/15/2026
- Listing terms: VA Loan,FHA,Conventional,Cash,Other
- Ownership: Fee Simple
Estimated market value
Not available
Estimated sales range
Not available
Not available
Price history
| Date | Event | Price |
|---|---|---|
| 4/15/2026 | Listed for sale | $369,900-6.4%$91/sqft |
Source:  GPRMLS #22610080 Report a problem GPRMLS #22610080 Report a problem | ||
| 2/1/2026 | Listing removed | $395,000$97/sqft |
Source:  Northwest Iowa Regional BOR #829530 Report a problem Northwest Iowa Regional BOR #829530 Report a problem | ||
| 11/4/2025 | Price change | $395,000-6%$97/sqft |
Source: Northwest Iowa Regional BOR #829530 Report a problem | ||
| 9/5/2025 | Price change | $420,000-5.6%$104/sqft |
Source: Northwest Iowa Regional BOR #829530 Report a problem | ||
| 7/18/2025 | Listed for sale | $445,000$110/sqft |
Source: Northwest Iowa Regional BOR #829530 Report a problem | ||
Public tax history
| Year | Property taxes | Tax assessment |
|---|---|---|
| 2025 | $3,255 +10.8% | $331,452 +14.3% |
| 2024 | $2,937 -15.1% | $290,043 +11.1% |
| 2023 | $3,460 -2.3% | $261,078 +17.2% |
| 2022 | $3,542 +19.1% | $222,712 -4.5% |
| 2021 | $2,974 +1% | $233,154 -0.3% |
| 2020 | $2,945 +73.9% | $233,949 +44.2% |
| 2018 | $1,693 -8.6% | $162,202 |
| 2017 | $1,853 +1.6% | $162,202 +4.8% |
| 2015 | $1,825 -15.2% | $154,755 +9.6% |
| 2013 | $2,152 | $141,150 |
| 2012 | $2,152 +7.8% | $141,150 +10% |
| 2011 | $1,996 +2% | $128,260 |
| 2010 | $1,956 +0.4% | $128,260 |
| 2009 | $1,948 | -- |
Find assessor info on the county website
Monthly payment
Est. payment
Payment breakdown
Explore the cost of this home by adjusting the details. Changes won't be saved.Climate risks
Neighborhood: 68020
Nearby schools
Schools provided by the listing agent
- Elementary: Lyons-Decatur Northeast
- Middle: Lyons-Decatur Northeast
- High: Lyons-Decatur Northeast
Source: GPRMLS. This data may not be complete. We recommend contacting the local school district to confirm school assignments for this home.
Similar homes
- $450,0005 bd2 ba2.5k sqft1739 County Road 39, Decatur, NE 68020For Sale

 MLS ID #22626334, Bre Deacon, Realty ONE Group Sterling. GPRMLS
 - $210,0004 bd3 ba2.3k sqft431 W 8th St, Decatur, NE 68020For Sale
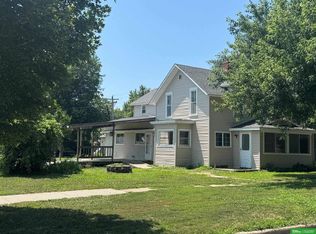 MLS ID #22620593, Jessi Hoover, BHGRE Don Peterson & Associate. GPRMLS
 - $365,0005 bd4 ba3.2k sqft1223 15th St, Onawa, IA 51040Active
 MLS ID #6341215, Brent McCall, McCall Auctions & Real Estate. NoCoast MLS as distributed by MLS GRID
 - $355,0004 bd3 ba2.9k sqft220 N 14th St, Tekamah, NE 68061For Sale
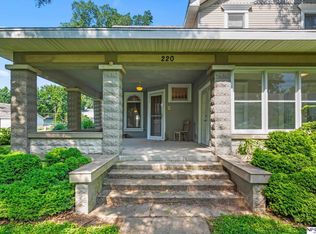 MLS ID #22620357, Julie Hayes, NP Dodge RE Sales Inc WA Cty. GPRMLS
 - $424,9003 bd4 ba2.5k sqft12233 Dogwood Ave, Whiting, IA 51063For Sale
 MLS ID #834556, Aaron Bircher, Keller Williams Siouxland. Northwest Iowa Regional BOR
 - $325,0003 bd4 ba3.1k sqft600 Custer Ave, Lyons, NE 68038For SaleMLS ID #22619653, Grant Greder, Good Life Homes. GPRMLS
- $310,0003 bd3 ba2.1k sqft509 Alderson St, Sloan, IA 51055For SaleMLS ID #833405, Brittnie Willett, Century 21 ProLink. Northwest Iowa Regional BOR
- $235,0004 bd2 ba2.1k sqft221 N 14th St, Tekamah, NE 68061For SaleMLS ID #22618575, Traci O'Brien-Hytrek, Realty ONE Group Sterling. GPRMLS
- $240,0003 bd2 ba2.2k sqft301 E 5th St, Oakland, NE 68045For SaleMLS ID #22618090, Nikki Ray, Nebraska Realty. GPRMLS
