Under Construction-SOLD PRIOR TO LISTING. The Emory, 4 bedrooms, 3 1/2 baths, 3-car side entry garage! Features include soft close drawer & doors, quartz countertops, pendant lighting, large island w/trash pullout, pro faucet and single bowl sink, built-in oven/microwave, gas cooktop, hood vent & built-in pantry shelving. Laundry cabinets, built-ins in master closet, tile showers in master and BR 4, tile floors in baths, freestanding tub, heaving durable laminate flooring in all main areas & master BR and closet. Trey ceilings, crown molding, ceiling fans in master and living room. Gas log fireplace with shiplap & granite surround. Full gutters, sod & landscaping. Tankl
Pending
$442,550
2120 Meadowglen Dr, Decatur, AL 35603
4beds
2,483sqft
:
Get pre-qualified$2,571/mo
Single Family Residence
Built in ----
0.46 Acres Lot
$-- Zestimate®
$178/sqft
$29/mo HOA
What's special
- 134 days |
- 0 |
- 0 |
Zillow last checked:
Listing updated:
Listed by:
Rick McNeal 256-426-6773,
Breland Homes LLC
Source: ValleyMLS,MLS#: 21912390
Facts & features
Interior
Bedrooms & bathrooms
- Bedrooms: 4
- Bathrooms: 4
- Full bathrooms: 3
- 1/2 bathrooms: 1
Rooms
- Room types: Foyer, Master Bedroom, Living Room, Bedroom 2, Dining Room, Bedroom 3, Kitchen, Bedroom 4, Glabath, Laundry, Bathroom 2, Bath:Full, Bath:Half
Primary bedroom
- Features: 9’ Ceiling, Ceiling Fan(s), Double Vanity, Laminate Floor, Recessed Lighting, Smooth Ceiling, Tray Ceiling(s), Walk-In Closet(s)
- Level: First
- Area: 255
- Dimensions: 15 x 17
Bedroom 2
- Features: 9’ Ceiling, Carpet, Smooth Ceiling, Walk-In Closet(s)
- Level: First
- Area: 143
- Dimensions: 11 x 13
Bedroom 3
- Features: 9’ Ceiling, Carpet, Smooth Ceiling, Walk-In Closet(s)
- Level: First
- Area: 143
- Dimensions: 11 x 13
Bedroom 4
- Features: 9’ Ceiling, Carpet, Smooth Ceiling, Walk-In Closet(s)
- Level: First
- Area: 187
- Dimensions: 11 x 17
Bathroom 1
- Features: 9’ Ceiling, Recessed Lighting, Smooth Ceiling, Tile, Walk-In Closet(s), Quartz
- Level: First
Bathroom 2
- Features: 9’ Ceiling, Recessed Lighting, Smooth Ceiling, Tile, Quartz
- Level: First
Bathroom 3
- Features: 9’ Ceiling, Recessed Lighting, Smooth Ceiling, Tile, Quartz
- Level: First
Bathroom 4
- Features: 9’ Ceiling, Laminate Floor, Smooth Ceiling, Quartz
- Level: First
Dining room
- Features: 9’ Ceiling, Crown Molding, Laminate Floor, Recessed Lighting, Smooth Ceiling
- Level: First
- Area: 132
- Dimensions: 11 x 12
Kitchen
- Features: 9’ Ceiling, Crown Molding, Eat-in Kitchen, Kitchen Island, Laminate Floor, Pantry, Recessed Lighting, Smooth Ceiling, Quartz
- Level: First
- Area: 204
- Dimensions: 12 x 17
Living room
- Features: 9’ Ceiling, Ceiling Fan(s), Crown Molding, Fireplace, Laminate Floor, Recessed Lighting, Smooth Ceiling, Tray Ceiling(s)
- Level: First
- Area: 374
- Dimensions: 17 x 22
Laundry room
- Features: 9’ Ceiling, Laminate Floor, Smooth Ceiling
- Level: First
Heating
- Central 1, Electric
Cooling
- Central 1, Electric
Appliances
- Included: Dishwasher, Disposal, Oven, Microwave, Gas Cooktop, Tankless Water Heater
Features
- Has basement: No
- Number of fireplaces: 1
- Fireplace features: Gas Log, One
Interior area
- Total interior livable area: 2,483 sqft
Property
Parking
- Parking features: Garage-Three Car, Garage-Attached, Garage Door Opener, Garage Faces Side, Driveway-Concrete, Corner Lot
Features
- Levels: One
- Stories: 1
- Patio & porch: Covered Patio, Covered Porch
- Exterior features: Curb/Gutters, Sidewalk
Lot
- Size: 0.46 Acres
Details
- Parcel number: 1103060000003042
Construction
Type & style
- Home type: SingleFamily
- Architectural style: Craftsman,Ranch
- Property subtype: Single Family Residence
Materials
- Foundation: Slab
Condition
- Under Construction
- New construction: Yes
Details
- Builder name: BRELAND HOMES LLC
Utilities & green energy
- Sewer: Public Sewer
- Water: Public
Community & HOA
Community
- Features: Curbs
- Security: Security System
- Subdivision: Natures Walk At Wheeler
HOA
- Has HOA: Yes
- HOA fee: $350 annually
- HOA name: Nautures Walk At Wheeler HOA, Inc.
Location
- Region: Decatur
Financial & listing details
- Price per square foot: $178/sqft
- Date on market: 3/16/2026
Estimated market value
Not available
Estimated sales range
Not available
Not available
Price history
| Date | Event | Price |
|---|---|---|
| 3/16/2026 | Pending sale | $442,550$178/sqft |
Source:  ValleyMLS #21912390 Report a problem ValleyMLS #21912390 Report a problem | ||
Public tax history
Tax history is unavailable.
Monthly payment
Est. payment
Payment breakdown
Explore the cost of this home by adjusting the details. Changes won't be saved.Climate risks
Neighborhood: 35603
Nearby schools
GreatSchools rating
- 10/10Priceville Elementary SchoolGrades: PK-4Distance: 1.1 mi
- 10/10Priceville Jr High SchoolGrades: 5-8Distance: 1.6 mi
- 7/10Priceville High SchoolGrades: 9-12Distance: 0.5 mi
Schools provided by the listing agent
- Elementary: Priceville
- Middle: Priceville
- High: Priceville High School
Source: ValleyMLS. This data may not be complete. We recommend contacting the local school district to confirm school assignments for this home.
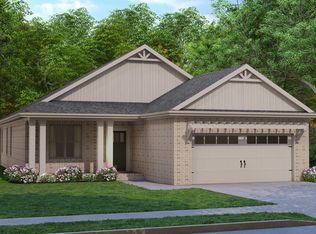
- $348,8004 bd2 ba2k sqft1040 Starling Dr, Decatur, AL 35603Pending
- $353,1504 bd2 ba2k sqft1075 Starling Dr, Decatur, AL 35603Pending
- $365,9004 bd4 ba2.3k sqft1035 Starling Dr, Decatur, AL 35603For Sale

- $349,8004 bd2 ba2k sqft1005 Waterhouse Ln, Decatur, AL 35603For Sale

- $328,4004 bd2 ba1.8k sqft1000 Waterhouse Ln, Decatur, AL 35603For Sale
- $330,9004 bd2 ba1.8k sqft1005 Starling Dr, Decatur, AL 35603Pending
- $447,6754 bd4 ba2.4k sqft1165 Maplehurst St, Decatur, AL 35603Pending
- $446,0504 bd4 ba2.4k sqft1155 Maplehurst St, Decatur, AL 35603Pending
A local agent can set up tours, give advice and negotiate with sellers.
A local lender can help you make sure your offer is ready when you are.
Similar homes
- $434,3004 bd4 ba2.4k sqft1125 Maplehurst St, Decatur, AL 35603For Sale
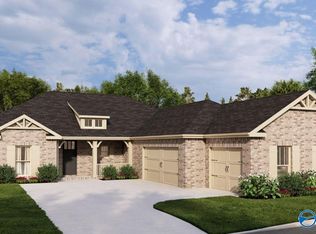 MLS ID #21922316, Barbara Breland. ValleyMLS
 - $418,8004 bd3 ba2.3k sqft1105 Maplehurst St, Decatur, AL 35603New Construction
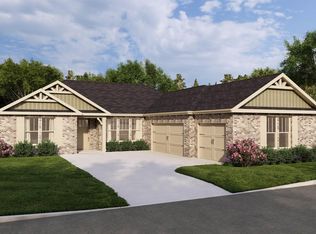 MLS ID #21921469, Barbara Breland. ValleyMLS
 - $459,8104 bd3 ba2.8k sqft1075 Maplehurst St, Decatur, AL 35603New Construction
 MLS ID #21906170, Barbara Breland. ValleyMLS
 - $465,8504 bd4 ba2.4k sqft2000 Stonewater St, Decatur, AL 35603New Construction
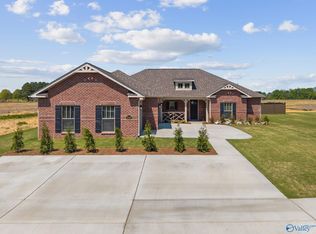 MLS ID #21905673, Barbara Breland. ValleyMLS
 - $473,3005 bd4 ba3k sqft1115 Maplehurst St, Decatur, AL 35603New ConstructionMLS ID #21919595, Barbara Breland. ValleyMLS
- $418,9104 bd4 ba2.4k sqft1065 Maplehurst St, Decatur, AL 35603New ConstructionMLS ID #21906177, Barbara Breland. ValleyMLS
- $473,4105 bd4 ba3k sqft1215 Maplehurst St, Decatur, AL 35603New ConstructionMLS ID #21909413, Barbara Breland. ValleyMLS
- $365,9004 bd4 ba2.3k sqft1035 Starling Dr, Decatur, AL 35603For SaleMLS ID #21923543, Barbara Breland. ValleyMLS
- $429,0005 bd4 ba3.3k sqft264 Willow Bank Cir, Decatur, AL 35603For SaleMLS ID #21923981, Shane Odom. ValleyMLS
- $395,9004 bd3 ba2.3k sqft1275 Starling Dr, Decatur, AL 35603For SaleMLS ID #21905674, Barbara Breland. ValleyMLS
- $449,0004 bd3 ba2.8k sqft2308 Diamond Pointe Dr SE, Decatur, AL 35603For SaleMLS ID #21920909, Tara Morrow. ValleyMLS
- $349,8004 bd2 ba2k sqft1005 Waterhouse Ln, Decatur, AL 35603For SaleMLS ID #21919588, Barbara Breland. ValleyMLS
- $350,3004 bd2 ba1.9k sqft1050 Maplehurst St, Decatur, AL 35603New ConstructionMLS ID #21915326, Barbara Breland. ValleyMLS
- $399,9824 bd4 ba2.2k sqft3013 Lisa Ln, Decatur, AL 35603For SaleMLS ID #21923738, Jeremy Jones. ValleyMLS
- $394,9004 bd3 ba2.8k sqft2906 Hunterwood Dr SE, Decatur, AL 35603For SaleMLS ID #21918028, Paige Smith. ValleyMLS
- $449,9002 bd2 ba1.9k sqft1374 NE Thompson Rd, Decatur, AL 35603For SaleMLS ID #11894753, Riley Hurst, Arrowhead Land Company. My State MLS
- $408,9313 bd3 ba2.9k sqft243 Lynnwood Cir, Decatur, AL 35603For SaleMLS ID #21921587, Jeremy Jones. ValleyMLS
- $328,4004 bd2 ba1.8k sqft1000 Waterhouse Ln, Decatur, AL 35603For SaleMLS ID #21919560, Barbara Breland. ValleyMLS
- $390,0003 bd3 ba2.2k sqft35 Winchester Dr, Priceville, AL 35603For SaleMLS ID #21918926, Hollie Blackwood. ValleyMLS
- $469,9503 bd3 ba2.5k sqft3021 Lisa Ln SE, Decatur, AL 35603For SaleMLS ID #21895902, Pam Marthaler. ValleyMLS
