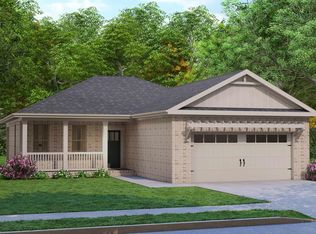
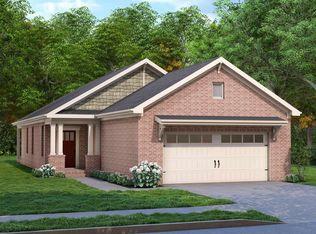
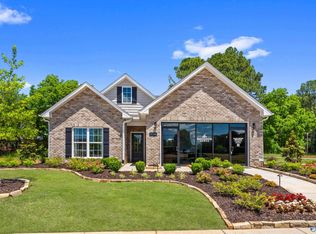
Proposed Construction-To be built. Priceville school district! The Elmwood with a dedicated Study has lots of great open living space and included features that are considered upgrades in other new homes. Beautiful 5ft tile shower, quartz double vanity, framed mirrors and built-ins in the master bedroom. The kitchen has soft close cabinetry, beautiful pending lighting over the island, trash pull out, quartz countertops, pro faucet, backsplash & built-in pantry shelving! Frech doors on the Study, walk-in closets throughout, wood trellis over the garage & enjoy relaxing on the large, covered patio overlooking the backyard! Large corner lot! Smart home ready!
For sale
$339,900
1045 Starling Dr, Decatur, AL 35603
4beds
2,043sqft
Single Family Residence
Built in ----
9,583 Square Feet Lot
$-- Zestimate®
$166/sqft
$29/mo HOA
What's special
Large corner lotFramed mirrorsQuartz double vanityGreat open living spaceQuartz countertopsDedicated studyBuilt-in pantry shelving
- 1 day
- 79
- 10
Zillow last checked:
Listing updated:
Listed by:
Rick McNeal 256-426-6773,
Breland Homes LLC
Source: ValleyMLS,MLS#: 21931971
Facts & features
Interior
Bedrooms & bathrooms
- Bedrooms: 4
- Bathrooms: 2
- Full bathrooms: 2
Rooms
- Room types: Master Bedroom, Living Room, Bedroom 2, Dining Room, Bedroom 3, Kitchen, Bedroom 4, Office/Study, Glabath, Laundry, Bathroom 1, Bathroom 2
Primary bedroom
- Features: 9’ Ceiling, Ceiling Fan(s), Recessed Lighting, Smooth Ceiling, Walk-In Closet(s)
- Level: First
- Area: 208
- Dimensions: 13 x 16
Bedroom 2
- Features: 9’ Ceiling, Carpet, Smooth Ceiling, Walk-In Closet(s)
- Level: First
- Area: 132
- Dimensions: 11 x 12
Bedroom 3
- Features: 9’ Ceiling, Carpet, Smooth Ceiling, Walk-In Closet(s)
- Level: First
- Area: 132
- Dimensions: 11 x 12
Bedroom 4
- Features: 9’ Ceiling, Carpet, Smooth Ceiling, Walk-In Closet(s)
- Level: First
- Area: 132
- Dimensions: 11 x 12
Bathroom 1
- Features: 9’ Ceiling, Double Vanity, Recessed Lighting, Smooth Ceiling, Tile, Built-in Features, Quartz
- Level: First
Bathroom 2
- Features: 9’ Ceiling, Recessed Lighting, Smooth Ceiling, Tile, Quartz
Dining room
- Features: 9’ Ceiling, Crown Molding, Laminate Floor, Smooth Ceiling
- Level: First
- Area: 169
- Dimensions: 13 x 13
Kitchen
- Features: 9’ Ceiling, Crown Molding, Eat-in Kitchen, Kitchen Island, Laminate Floor, Pantry, Recessed Lighting, Smooth Ceiling, Quartz
- Level: First
- Area: 169
- Dimensions: 13 x 13
Living room
- Features: 9’ Ceiling, Ceiling Fan(s), Crown Molding, Laminate Floor, Recessed Lighting, Smooth Ceiling
- Level: First
- Area: 270
- Dimensions: 15 x 18
Laundry room
- Features: 9’ Ceiling, Laminate Floor, Smooth Ceiling
- Level: First
Heating
- Central 1, Electric
Cooling
- Central 1, Electric
Appliances
- Included: Range, Dishwasher, Microwave, Disposal, Tankless Water Heater
Features
- Has basement: No
- Has fireplace: No
- Fireplace features: None
Interior area
- Total interior livable area: 2,043 sqft
Property
Parking
- Parking features: Garage-Two Car, Garage-Attached, Garage Door Opener, Driveway-Concrete
Features
- Levels: One
- Stories: 1
- Patio & porch: Covered Patio, Covered Porch
- Exterior features: Curb/Gutters, Sidewalk
Lot
- Size: 9,583 Square Feet
Construction
Type & style
- Home type: SingleFamily
- Architectural style: Craftsman,Ranch
- Property subtype: Single Family Residence
Materials
- Foundation: Slab
Condition
- Proposed Construction
Details
- Builder name: BRELAND HOMES LLC
Utilities & green energy
- Sewer: Public Sewer
- Water: Public
Community & HOA
Community
- Features: Curbs
- Security: Security System
- Subdivision: Natures Walk At Wheeler
HOA
- Has HOA: Yes
- HOA fee: $350 annually
- HOA name: Nautures Walk At Wheeler HOA, Inc.
Location
- Region: Decatur
Financial & listing details
- Price per square foot: $166/sqft
- Date on market: 10/18/2026
Estimated market value
Not available
Estimated sales range
Not available
Not available
Price history
| Date | Event | Price |
|---|---|---|
| 10/18/2026 | Listed for sale | $339,900$166/sqft |
Source:  ValleyMLS #21931971 Report a problem | ||
Public tax history
Tax history is unavailable.
Monthly payment
Est. payment
Payment breakdown
Explore the cost of this home by adjusting the details. Changes won't be saved.Climate risks
Neighborhood: 35603
Nearby schools
Schools provided by the listing agent
- Elementary: Priceville
- Middle: Priceville
- High: Priceville High School
Source: ValleyMLS. This data may not be complete. We recommend contacting the local school district to confirm school assignments for this home.

Similar homes
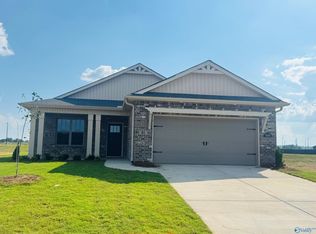
- $349,8004 bd2 ba2k sqft2155 Meadowglen Dr, Decatur, AL 35603For Sale
 MLS ID #21931967, Rick McNeal. ValleyMLS
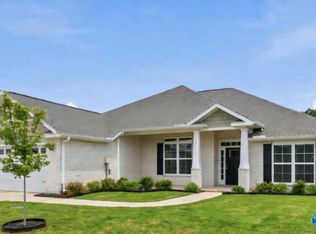
- $375,8604 bd3 ba2.3k sqft3004 Joseph Dr, Decatur, AL 35603New Construction
 MLS ID #21927206, Brian Dean. ValleyMLS
- $364,3704 bd3 ba2.3k sqft3019 Joseph Dr SE, Decatur, AL 35603New Construction
 MLS ID #21919800, Brian Dean. ValleyMLS
- $321,9003 bd2 ba1.6k sqft3158 Lea Ln SE, Decatur, AL 35603New Construction
 ValleyMLS
