Welcome to your dream direct lakefront escape on the shores of Great Sacandaga Lake, boasting 107 feet of pristine water frontage. This exceptional property blends rustic Adirondack charm with modern luxury, offering the perfect escape for every season.
Step inside to a sun-drenched open floor plan featuring a spacious great room with soaring wood ceilings, a floor-to-ceiling wall of windows, and a stunning stone gas fireplace. Step outside to a beautiful expansive Trex deck overlooking the lake, also providing a shaded patio underneath for added entertaining space.
The updated eat-in kitchen is a chef's delight, complete with granite countertops, soft sage-green cabinetry, and stainless steel appliances. Just off the kitchen, you will find a versatile room currently enjoyed as a formal dining room, but it could easily serve as a home office, den, playroom, or flex space to suit your lifestyle.
You will also find on the main level 2 bedrooms, an updated bath, and convenient first-floor laundry.
Upstairs, retreat to your private primary suite featuring a spacious loft overlooking the great room, an updated full bath with a tiled walk-in shower, and a large walk-in closet.
Downstairs, you'll find a partially finished walkout basement offering valuable bonus living space with a gas fireplace and half bath--ideal for entertaining, relaxing, or a home gym. The unfinished area provides ample storage.
Enjoy easy access to the water with a walk down your stairs to your own dock, making boating, swimming, and fishing just steps from your door.
Whether you're searching for a full-time residence or the perfect Adirondack getaway, this exceptional waterfront home offers the best of Great Sacandaga Lake living.
Pending
$1,125,000
2120 N Shore Road, Hadley, NY 12835
3beds
2,290sqft
Single Family Residence, Residential
Built in 1994
0.36 Acres Lot
$1,122,700 Zestimate®
$491/sqft
$-- HOA
What's special
Soft sage-green cabinetryFloor-to-ceiling wall of windowsSun-drenched open floor planLarge walk-in closetStainless steel appliancesConvenient first-floor laundryStunning stone gas fireplace
- 64 days
- 167
- 6
Zillow last checked:
Listing updated:
Listed by:
Miranda Real Estate Group Inc 518-356-1701,
Lisa M Livingston 518-878-2039
Source: Global MLS,MLS#: 202623516
Facts & features
Interior
Bedrooms & bathrooms
- Bedrooms: 3
- Bathrooms: 3
- Full bathrooms: 2
- 1/2 bathrooms: 1
Bedroom
- Level: First
Bedroom
- Level: First
Bedroom
- Level: Second
Full bathroom
- Level: First
Full bathroom
- Level: Second
Half bathroom
- Level: Basement
Dining room
- Level: First
Great room
- Level: Basement
Kitchen
- Level: First
Living room
- Level: First
Loft
- Level: Second
Heating
- Forced Air, Propane
Cooling
- Central Air
Appliances
- Included: Dishwasher, Gas Oven, Gas Water Heater, Refrigerator, Washer/Dryer
- Laundry: Laundry Closet, Main Level
Features
- Vaulted Ceiling(s), Walk-In Closet(s), Ceramic Tile Bath, Eat-in Kitchen
- Flooring: Tile, Carpet, Laminate
- Doors: Sliding Doors
- Basement: Finished,Unfinished,Walk-Out Access
- Number of fireplaces: 2
- Fireplace features: Basement, Gas, Living Room
Interior area
- Total structure area: 2,290
- Total interior livable area: 2,290 sqft
- Finished area above ground: 2,290
- Finished area below ground: 0
Video & virtual tour
Property
Parking
- Total spaces: 6
- Parking features: Paved, Circular Driveway, Driveway
- Garage spaces: 2
- Has uncovered spaces: Yes
Features
- Patio & porch: Composite Deck, Deck, Patio
- Exterior features: Other, Dock
- Has view: Yes
- View description: Mountain(s), Lake
- Has water view: Yes
- Water view: Lake
- Body of water: Great Sacandaga Lake
Lot
- Size: 0.36 Acres
- Features: Views, Landscaped, Waterfront
Details
- Additional structures: Shed(s), Garage(s)
- Parcel number: 412800 32.18121
- Special conditions: Standard
- Other equipment: Grinder Pump
Construction
Type & style
- Home type: SingleFamily
- Architectural style: Cape Cod
- Property subtype: Single Family Residence, Residential
Materials
- Wood Siding
- Foundation: Concrete Perimeter
- Roof: Asphalt
Condition
- New construction: No
- Year built: 1994
Utilities & green energy
- Electric: Generator
- Sewer: Septic Tank
- Utilities for property: Cable Connected
Community & HOA
HOA
- Has HOA: No
Location
- Region: Hadley
Financial & listing details
- Price per square foot: $491/sqft
- Tax assessed value: $710,930
- Annual tax amount: $7,461
- Date on market: 8/7/2026
Estimated market value
$1,122,700
$1.07M - $1.18M
$3,186/mo
Price history
| Date | Event | Price |
|---|---|---|
| 8/12/2026 | Contingent | $1,125,000$491/sqft |
Source: NY State MLS #11926408 Report a problem | ||
| 8/11/2026 | Pending sale | $1,125,000$491/sqft |
Source:  Global MLS #202623516 Report a problem Global MLS #202623516 Report a problem | ||
| 8/7/2026 | Listed for sale | $1,125,000+3650%$491/sqft |
Source: Global MLS #202623516 Report a problem | ||
| 9/9/1994 | Sold | $30,000$13/sqft |
Source: Public Record Report a problem | ||
Public tax history
| Year | Property taxes | Tax assessment |
|---|---|---|
| 2025 | -- | $305,700 |
| 2024 | -- | $305,700 |
| 2023 | -- | $305,700 |
| 2022 | -- | $305,700 |
| 2021 | -- | $305,700 |
| 2020 | -- | $305,700 |
| 2019 | -- | $305,700 |
| 2018 | -- | $305,700 |
| 2017 | $5,910 +3239.7% | $305,700 |
| 2016 | $177 -90% | $305,700 |
| 2015 | $1,764 +0.7% | $305,700 |
| 2014 | $1,751 | $305,700 |
| 2013 | -- | $305,700 |
| 2012 | -- | $305,700 |
| 2011 | -- | $305,700 |
| 2010 | -- | $305,700 |
| 2009 | -- | $305,700 |
| 2008 | -- | $305,700 |
| 2007 | -- | $305,700 |
| 2006 | -- | $305,700 |
| 2005 | -- | $305,700 |
| 2004 | -- | $305,700 +53.2% |
| 2003 | -- | $199,600 +11.1% |
| 2002 | -- | $179,600 +1.2% |
| 2001 | -- | $177,500 |
| 2000 | -- | $177,500 |
Find assessor info on the county website
Monthly payment
Climate risks
Neighborhood: 12835
Nearby schools
Schools provided by the listing agent
- Elementary: Hadley-Luzerne
- High: Hadley-Luzerne
Source: Global MLS. This data may not be complete. We recommend contacting the local school district to confirm school assignments for this home.
Similar homes
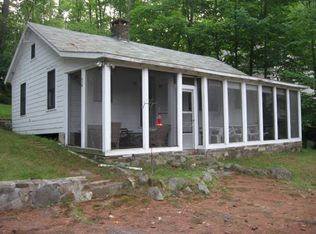
- $975,0005 bd3 ba2.6k sqft3429 S Shore Road, Corinth, NY 12835Active
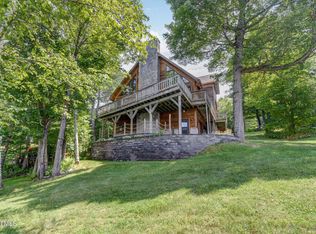 MLS ID #202613344, Courtney St. Onge, Listing by: Howard Hanna Capital Inc. Global MLS
 - $1,390,0004 bd3 ba2.5k sqft1582 S Shore Road, Hadley, NY 12835Active
 MLS ID #202624115, Joanna L Olson, Listing by: Howard Hanna Capital Inc. Global MLS
 - $1,100,0003 bd4 ba2.4k sqft93 Sagamore Drive, Lake Luzerne, NY 12846Active
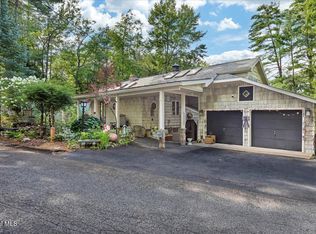 MLS ID #202625057, Christine McKee, Listing by: Hunt ERA. Global MLS
 - $624,5004 bd2 ba2.8k sqft1007 County Route 10, Corinth, NY 12822Active
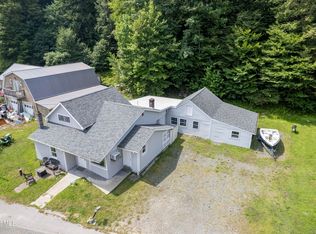 MLS ID #202625320, Katrina F Ruberti, Listing by: Howard Hanna Capital Inc. Global MLS
