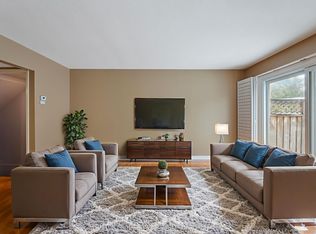
*End-unit townhome, lives like a Semi!* Completely renovated and rarely available, nestled in the heart of Rockwood Village. Backing onto lush green space, it offers exceptional privacy in a peaceful, family-friendly community surrounded by trails, playgrounds, a splash park, and expansive recreational areas, with a communal playground and tennis court within the complex. Inside features a bright, open-concept layout with 3 generously sized bedrooms and 4 bathrooms, along with a kitchen equipped with stainless steel appliances and convenient walkout access to the backyard, ideal for seamless indoor-outdoor living and entertaining. Complete with a built-in one-car garage with extra storage and a private driveway, this home is conveniently located on the Mississauga-Etobicoke border, close to shopping, transit, major highways, schools, and just a short drive to Sherway Gardens. Maintenance fee includes: Bell Fibre cable and internet, water, building insurance, common elements, parking and lawn maintenance!
For sale
C$824,900
2120 Rathburn Rd E #37, Mississauga, ON L4W 2S8
3beds
4baths
Townhouse
Built in ----
-- sqft lot
$-- Zestimate®
C$--/sqft
C$825/mo HOA
What's special
Bright open-concept layoutPrivate driveway
- 28 days
- 16
- 0
Zillow last checked:
Listing updated:
Listed by:
FOREST HILL REAL ESTATE INC.
Source: TRREB,MLS®#: W13732642 Originating MLS®#: Toronto Regional Real Estate Board
Originating MLS®#: Toronto Regional Real Estate BoardFacts & features
Interior
Bedrooms & bathrooms
- Bedrooms: 3
- Bathrooms: 4
Primary bedroom
- Level: Upper
- Dimensions: 4.5 x 4.13
Bedroom 2
- Level: Upper
- Dimensions: 3.28 x 2.81
Bedroom 3
- Level: Upper
- Dimensions: 4.3 x 2.67
Dining room
- Level: Main
- Dimensions: 2.87 x 2.87
Kitchen
- Level: Main
- Dimensions: 3.2 x 2.72
Laundry
- Level: Lower
- Dimensions: 3.04 x 1.68
Living room
- Level: Main
- Dimensions: 3.94 x 2.74
Recreation
- Level: Lower
- Dimensions: 5.44 x 4.22
Heating
- Forced Air, Gas
Cooling
- Central Air
Appliances
- Laundry: Ensuite
Features
- Flooring: Carpet Free
- Basement: Finished
- Has fireplace: Yes
- Fireplace features: Wood Burning
Interior area
- Living area range: 1200-1399 null
Property
Parking
- Total spaces: 2
- Parking features: Private
- Has garage: Yes
Features
- Stories: 2
- Exterior features: Privacy
- Has view: Yes
- View description: Trees/Woods
- Waterfront features: None
Lot
- Features: Park, Public Transit, Rec./Commun.Centre, School, Ravine
Details
- Parcel number: 192310037
Construction
Type & style
- Home type: Townhouse
- Property subtype: Townhouse
Materials
- Brick, Stucco (Plaster)
- Foundation: Concrete
- Roof: Asphalt Shingle
Community & HOA
HOA
- Amenities included: BBQs Allowed, Visitor Parking, Tennis Court
- Services included: Building Insurance Included, Common Elements Included, Parking Included, Water Included, Cable TV Included
- HOA fee: C$825 monthly
- HOA name: PCC
Location
- Region: Mississauga
Financial & listing details
- Annual tax amount: C$4,786
- Date on market: 9/1/2026
Price history
Price history is unavailable.
Public tax history
Tax history is unavailable.
Climate risks
Neighborhood: Rathwood
Nearby schools
GreatSchools rating
No schools nearby
We couldn't find any schools near this home.
- C$838,9004 bd4 ba-- sqft2120 Rathburn Rd E APT 55, Mississauga, ON L4W2S8For Sale

- C$839,9003 bd4 ba-- sqft2120 Rathburn Rd E #161, Mississauga, ON L4W2S8For Sale
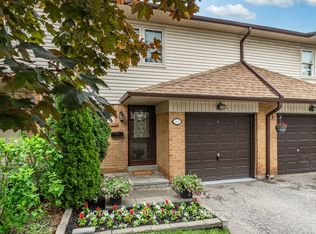
- C$830,0003 bd4 ba1.3k sqft2120 Rathburn Rd E #128, Mississauga, ON L4W2S8Sold
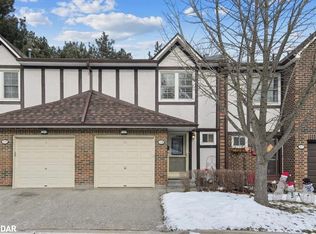
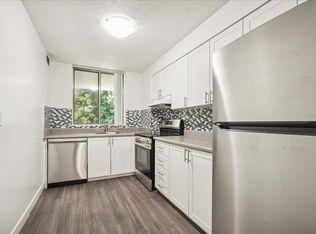
- C$--2 bd1 ba1.1k sqft2121 Rathburn Rd E #1014532, Mississauga, ON L4W2X3Off Market
Similar homes
- C$839,9002 bd3 ba-- sqft657 Cricklewood Dr #511, Mississauga, ON L5G 0B8For Sale
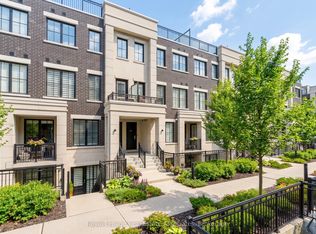 MLS ID #W13823226, Royal LePage Real Estate Associates. TRREB
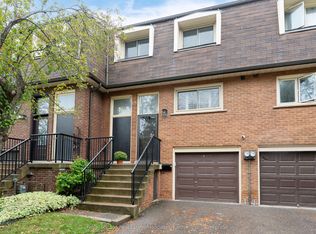
 - C$829,0002 bd3 ba-- sqft385 The East Mall #60, Toronto, ON M9B 6J4For Sale
 MLS ID #W13753006, SUTTON GROUP-ADMIRAL REALTY INC.. TRREB
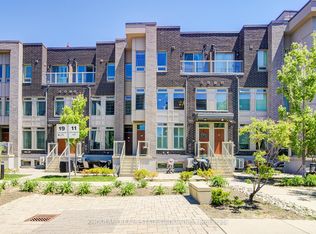
 - C$929,0004 bd2 ba-- sqft58 Silver Shadow Path, Toronto, ON M9C 4Y2For Sale
 MLS ID #W13766306, Royal Lepage Real Estate Associates, Larose Team. TRREB
 - C$799,0003 bd3 ba-- sqft11 Applewood Ln #240, Toronto, ON M9C 0C1For Sale
 MLS ID #W13549764, KHOULANI REAL ESTATE GROUP INC.. TRREB
