Welcome to one of East Mississauga’s most established family-friendly communities. Rockwood Village is surrounded by green space and connected to the Etobicoke Creek Trails. This spacious 3 bedroom townhouse with 3 parking spaces (1 in the garage and 2 in the driveway) is rare find. Tennis court and park is just outside the back door. Inside you will find an open-concept living, dining, and kitchen area. The kitchen features granite counter tops and stainless steel appliances. A powder room completes the main floor. Upstairs you find a master bedroom with built in wall closet and 2 pc ensuite bathroom, 2 additional bedrooms, and a 5 pc bathroom with bathtub. The basement features a family room with wood burning fireplace, laundry room, and powder room. A perfect place to start and grow a family. A short walk to Longos and Shopper Drug Mart. Major Highways 401, 403, and 427 are close at hand, and only a 15 minute drive to Pearson Airport. Also conveniently located near Dixie Go Station, TTC, and Midway transit. Schools for JK to 12 are close by with a free school bus service up to grade 8 for public and catholic.
For sale
C$835,800
2120 Rathburn Rd E Unit 32, Mississauga, ON L4W 2S8
3beds
1,252sqft
Row/Townhouse, Residential, Condominium
Built in 1978
-- sqft lot
$-- Zestimate®
C$668/sqft
C$691/mo HOA
What's special
Stainless steel appliances
- 51 days
- 10
- 0
Zillow last checked:
Listing updated:
Listed by:
Lorraine Hughes, Broker,
Right at Home Realty
Source: ITSO,MLS®#: 40849022Originating MLS®#: Cornerstone Association of REALTORS®
Facts & features
Interior
Bedrooms & bathrooms
- Bedrooms: 3
- Bathrooms: 4
- Full bathrooms: 1
- 1/2 bathrooms: 3
- Main level bathrooms: 1
Other
- Level: Second
Bedroom
- Level: Second
Bedroom
- Level: Second
Bathroom
- Features: 2-Piece
- Level: Main
Bathroom
- Features: 5+ Piece
- Level: Second
Bathroom
- Features: 2-Piece
- Level: Second
Bathroom
- Features: 2-Piece
- Level: Lower
Dining room
- Level: Main
Kitchen
- Level: Main
Laundry
- Level: Lower
Living room
- Level: Main
Recreation room
- Level: Lower
Heating
- Forced Air
Cooling
- Central Air
Appliances
- Included: Built-in Microwave, Dishwasher, Dryer, Refrigerator, Stove, Washer
- Laundry: Lower Level
Features
- Ceiling Fan(s)
- Windows: Window Coverings
- Basement: Full,Finished
- Number of fireplaces: 1
- Fireplace features: Family Room, Wood Burning
Interior area
- Total structure area: 1,739
- Total interior livable area: 1,252 sqft
- Finished area above ground: 1,252
- Finished area below ground: 487
Video & virtual tour
Property
Parking
- Total spaces: 3
- Parking features: Attached Garage, Garage Door Opener, Private Drive Single Wide
- Attached garage spaces: 1
- Uncovered spaces: 2
Features
- Stories: 2
- Frontage type: South
Lot
- Features: Urban, Park, Public Transit, Quiet Area, School Bus Route
Details
- Parcel number: 192310032
- Zoning: RM4
Construction
Type & style
- Home type: Townhouse
- Architectural style: Townhouse
- Property subtype: Row/Townhouse, Residential, Condominium
- Attached to another structure: Yes
Materials
- Brick
- Foundation: Poured Concrete
- Roof: Asphalt Shing
Condition
- 31-50 Years
- New construction: No
- Year built: 1978
Utilities & green energy
- Sewer: Sewer (Municipal)
- Water: Municipal-Metered
Community & HOA
Community
- Security: Smoke Detector, Alarm System
HOA
- Has HOA: Yes
- Amenities included: BBQs Permitted, Playground, Tennis Court(s), Parking
- Services included: Insurance, Cable TV, Parking, Water, Other
- HOA fee: C$691 monthly
Location
- Region: Mississauga
Financial & listing details
- Price per square foot: C$668/sqft
- Annual tax amount: C$4,786
- Date on market: 7/21/2026
- Inclusions: Built-in Microwave, Dishwasher, Dryer, Garage Door Opener, Refrigerator, Smoke Detector, Stove, Washer, Window Coverings
Price history
| Date | Event | Price |
|---|---|---|
| 7/21/2026 | Listed for sale | C$835,800C$668/sqft |
Source: ITSO #40849022 Report a problem | ||
Public tax history
Tax history is unavailable.
Climate risks
Neighborhood: Rathwood
Nearby schools
GreatSchools rating
No schools nearby
We couldn't find any schools near this home.
Schools provided by the listing agent
- Elementary: Sts. Martha And Mary Catholic, Forest Glen Public School & Glenhaven Sr. Public
- High: Philip Pocock Catholic Secondary School & Glenforest Seconda
Source: ITSO. This data may not be complete. We recommend contacting the local school district to confirm school assignments for this home.
- C$838,9004 bd4 ba-- sqft2120 Rathburn Rd E APT 55, Mississauga, ON L4W2S8For Sale

- C$824,9003 bd4 ba-- sqft2120 Rathburn Rd E #37, Mississauga, ON L4W2S8For Sale

- C$839,9003 bd4 ba-- sqft2120 Rathburn Rd E #161, Mississauga, ON L4W2S8For Sale
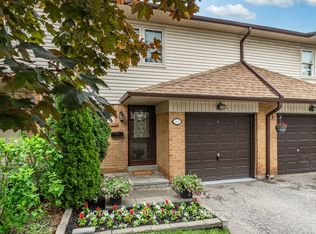
- C$830,0003 bd4 ba1.3k sqft2120 Rathburn Rd E #128, Mississauga, ON L4W2S8Sold
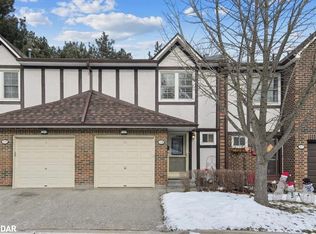
Similar homes
- C$799,0003 bd3 ba1.5k sqft4165 Fieldgate Dr #102, Mississauga, ON L4W 2M9For Sale
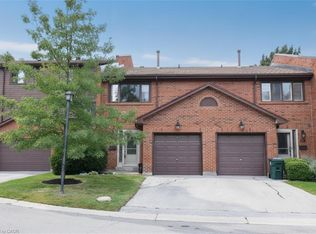 MLS ID #40854249, Richard Vieira, Salesperson, RE/MAX REALTY ENTERPRISES INC. ITSO
 - C$729,0003 bd2 ba1.4k sqftWilliamsburg, Mississauga, ON L4Z 1G9For Sale
 MLS ID #40857955, Karl Wulf, Salesperson, Keller Williams Edge Realty. ITSO
 - C$836,0003 bd4 ba1.3k sqft455 Apache Ct #53, Mississauga, ON L4Z 3W8For Sale
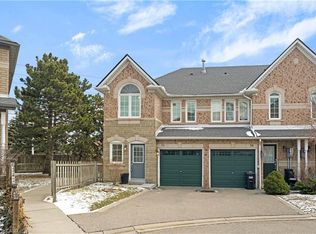 MLS ID #40824936, Kristine Vavrinec, Salesperson, EXP REALTY OF CANADA INC. ITSO
 - C$779,0003 bd3 ba1.1k sqft51 Mount Dennis Dr, Toronto, ON M6M 5H5For Sale
 MLS ID #40860145, Michael St. Jean, Salesperson, Michael St. Jean Realty Inc.. ITSO
