Welcome to this stunning four bedroom, three-and-a-half bath home, tucked on a private lot just minutes from Lake Lanier. From the moment you step inside, a soaring two-story foyer with a hand-painted cloud mural and an iron wrought staircase sets a truly custom, one-of-a-kind tone. The elegant two-story dining room, framed by ornate columns and rich custom wood trim, flows seamlessly into the fireside living room and chef's kitchen creating an open, entertainment-ready layout. The kitchen boasts a large center island, custom cabinetry, stainless steel appliances, granite countertops, tile backsplash, and beautiful stone accents. The main level also offers an oversized guest suite with a private ensuite bath, an additional half bath, and a convenient laundry room. Real hardwood floors run throughout the entire home, adding warmth and timeless character to every room. Upstairs, you'll find three generously sized bedrooms and two full baths, including a luxurious primary suite with tray ceilings, dual vanities, a whirlpool tub, and an expansive walk-in closet. A large unfinished basement offers endless potential ready for you to design a home theater, gym, in-law suite, or additional living space to fit your lifestyle. Set on a private, tree-lined lot with no HOA, there's plenty of room to bring your RV, boat, trailers, and toys. Enjoy the peace and privacy of this beautiful setting while staying close to everything Cumming has to offer: shopping, dining, top-rated Forsyth County schools, and easy access to GA-400.
Active
$700,000
2120 Shaffer Rd, Cumming, GA 30041
4beds
3,190sqft
Single Family Residence
Built in 2009
0.4 Acres Lot
$680,700 Zestimate®
$219/sqft
$-- HOA
What's special
Luxurious primary suiteIron wrought staircaseBeautiful stone accentsLarge center islandStainless steel appliancesRich custom wood trimOrnate columns
- 112 days
- 184
- 5
Zillow last checked:
Listing updated:
Listed by:
Kate Semenikhin 678-462-4479,
Vineyard Real Estate Group
Source: GAMLS,MLS#: 10800388
Facts & features
Interior
Bedrooms & bathrooms
- Bedrooms: 4
- Bathrooms: 4
- Full bathrooms: 3
- 1/2 bathrooms: 1
- Main level bathrooms: 1
- Main level bedrooms: 1
Rooms
- Room types: Bonus Room, Laundry
Dining room
- Features: Seats 12+
Kitchen
- Features: Breakfast Room, Kitchen Island, Pantry
Heating
- Central, Forced Air, Zoned
Cooling
- Central Air, Electric, Zoned
Appliances
- Included: Dishwasher, Electric Water Heater, Microwave, Refrigerator
- Laundry: Common Area, In Hall
Features
- Double Vanity, In-Law Floorplan, Master On Main Level, Tray Ceiling(s), Walk-In Closet(s)
- Flooring: Hardwood, Tile
- Windows: Double Pane Windows
- Basement: Daylight,Exterior Entry,Full,Interior Entry,Unfinished
- Attic: Pull Down Stairs
- Number of fireplaces: 1
- Fireplace features: Family Room
- Common walls with other units/homes: No Common Walls
Interior area
- Total structure area: 3,190
- Total interior livable area: 3,190 sqft
- Finished area above ground: 3,190
- Finished area below ground: 0
Property
Parking
- Total spaces: 2
- Parking features: Garage, Garage Door Opener, RV/Boat Parking, Side/Rear Entrance
- Has garage: Yes
Features
- Levels: Two
- Stories: 2
- Patio & porch: Patio
- Exterior features: Garden
- Fencing: Back Yard,Chain Link
- Waterfront features: No Dock Or Boathouse
- Body of water: None
Lot
- Size: 0.4 Acres
- Features: Private
Details
- Parcel number: 196 067
- Other equipment: Electric Air Filter
Construction
Type & style
- Home type: SingleFamily
- Architectural style: Brick 3 Side,Brick Front,European,Traditional
- Property subtype: Single Family Residence
Materials
- Concrete
- Roof: Composition
Condition
- Resale
- New construction: No
- Year built: 2009
Utilities & green energy
- Electric: 220 Volts
- Sewer: Septic Tank
- Water: Public
- Utilities for property: Cable Available, Electricity Available, High Speed Internet, Phone Available, Water Available
Green energy
- Energy efficient items: Thermostat
Community & HOA
Community
- Features: None
- Security: Smoke Detector(s)
- Subdivision: None
HOA
- Has HOA: No
- Services included: None
Location
- Region: Cumming
Financial & listing details
- Price per square foot: $219/sqft
- Tax assessed value: $725,520
- Annual tax amount: $1,027
- Date on market: 7/2/2026
- Cumulative days on market: 112 days
- Listing agreement: Exclusive Right To Sell
- Electric utility on property: Yes
Estimated market value
$680,700
$647,000 - $715,000
$3,131/mo
Price history
| Date | Event | Price |
|---|---|---|
| 7/7/2026 | Listed for sale | $700,000$219/sqft |
Source:  FMLS GA #7798848 Report a problem FMLS GA #7798848 Report a problem | ||
| 5/4/2026 | Listing removed | $700,000$219/sqft |
Source: FMLS GA #7712633 Report a problem | ||
| 2/2/2026 | Listed for sale | $700,000-10.1%$219/sqft |
Source: FMLS GA #7712633 Report a problem | ||
| 11/20/2025 | Listing removed | $779,000$244/sqft |
Source: FMLS GA #7650698 Report a problem | ||
| 9/16/2025 | Listed for sale | $779,000$244/sqft |
Source:  GAMLS #10606482 Report a problem GAMLS #10606482 Report a problem | ||
| 9/2/2025 | Listing removed | $779,000$244/sqft |
Source: FMLS GA #7629044 Report a problem | ||
| 5/23/2025 | Price change | $779,000-2.6%$244/sqft |
Source: FMLS GA #7518472 Report a problem | ||
| 2/4/2025 | Listed for sale | $799,900-5.9%$251/sqft |
Source: FMLS GA #7518472 Report a problem | ||
| 1/6/2025 | Listing removed | $850,000$266/sqft |
Source: FMLS GA #7417304 Report a problem | ||
| 7/9/2024 | Listed for sale | $850,000+1600%$266/sqft |
Source: FMLS GA #7417304 Report a problem | ||
| 6/27/2008 | Sold | $50,000$16/sqft |
Source: Public Record Report a problem | ||
Public tax history
| Year | Property taxes | Tax assessment |
|---|---|---|
| 2025 | $1,027 -3.8% | $290,208 +5.5% |
| 2024 | $1,068 -75.2% | $275,204 +25.3% |
| 2023 | $4,307 -8.1% | $219,632 +11.8% |
| 2022 | $4,686 +364.7% | $196,364 +24.9% |
| 2021 | $1,008 +0.6% | $157,272 +4% |
| 2020 | $1,003 +0.1% | $151,292 +5% |
| 2019 | $1,002 -73.5% | $144,148 +5.9% |
| 2017 | $3,779 +3% | $136,144 +3% |
| 2016 | $3,668 | $132,144 |
| 2015 | $3,668 +13.7% | $132,144 +8.5% |
| 2014 | $3,225 +3.2% | $121,800 +3.4% |
| 2013 | $3,125 -0.2% | $117,800 |
| 2012 | $3,130 -1.9% | $117,800 -1.7% |
| 2011 | $3,190 | $119,800 |
| 2010 | -- | -- |
| 2009 | -- | -- |
| 2008 | -- | -- |
| 2007 | -- | $9,000 +25% |
| 2006 | $157 | $7,200 |
| 2005 | $157 | $7,200 |
| 2004 | $157 +34.9% | $7,200 |
| 2003 | $116 +9.1% | -- |
| 2002 | $107 +69.9% | -- |
| 2001 | $63 +4.7% | -- |
| 2000 | $60 | -- |
Find assessor info on the county website
Monthly payment
Est. payment
Payment breakdown
Explore the cost of this home by adjusting the details. Changes won't be saved.Climate risks
Neighborhood: 30041
Nearby schools
Schools provided by the listing agent
- Elementary: Cumming
- Middle: Otwell
- High: Forsyth Central
Source: GAMLS. This data may not be complete. We recommend contacting the local school district to confirm school assignments for this home.
Similar homes
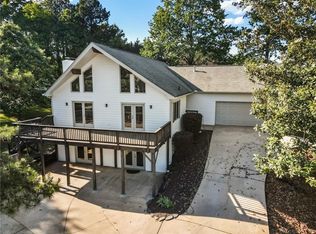
- $619,9004 bd3 ba3.6k sqft7590 Golden Sands Dr, Cumming, GA 30041Active

 MLS ID #10871323, Tom Stocks, Harry Norman Realtors. GAMLS
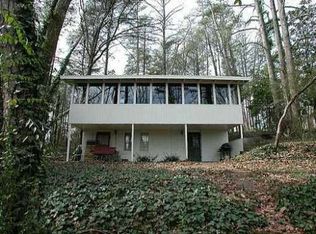
 - $619,0004 bd4 ba2.9k sqft2930 Heatherstone Dr, Cumming, GA 30041Active
 MLS ID #10857010, Justin Landis, Bolst. GAMLS
 - $748,0005 bd4 ba3.7k sqft3505 Silver Vista Ct, Cumming, GA 30041Active
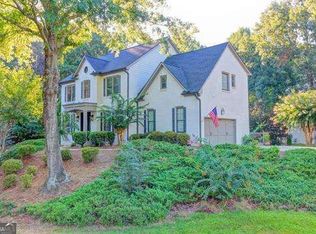 MLS ID #10841527, Sarah Staton, HomeSmart. GAMLS
 - $699,9004 bd4 ba3.3k sqft6034 Nature Path Ln, Sugar Hill, GA 30518Active
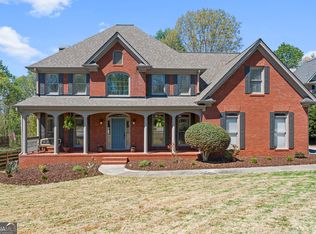 MLS ID #10855656, Laura Latham, Keller Williams Realty Atlanta North. GAMLS
 - $724,9005 bd5 ba4.2k sqft7035 W Mountain Xing, Cumming, GA 30041ActiveMLS ID #10742744, The Rains Team, PEND Realty, LLC. GAMLS
- $649,9006 bd4 ba3.3k sqft1110 Sienna Dr, Cumming, GA 30040ActiveMLS ID #10804489, Bob Davies, Atlanta Communities. GAMLS
- $689,9005 bd4 ba3.5k sqft5110 Chase Ln, Cumming, GA 30040ActiveMLS ID #10823342, Darrith Russell, Chestatee Brokers Inc.. GAMLS
- $789,0004 bd5 ba4.1k sqft1870 Apollo Dr, Suwanee, GA 30024ActiveMLS ID #10876527, Jingtao Earwood, Keller Williams Realty Atl. Partners. GAMLS
- $699,0006 bd5 ba4.6k sqft4820 Rockingham Run, Cumming, GA 30040ActiveMLS ID #10817338, Chasity R Tillman, PEND Realty, LLC. GAMLS
- $579,9994 bd3 ba2.5k sqft2430 Terry Ct, Cumming, GA 30041ActiveMLS ID #10736394, Laura Gray, Chapman Hall Realtors Professionals. GAMLS
- $695,0005 bd3 ba3.4k sqft231 Saint Martin Dr, Suwanee, GA 30024ActiveMLS ID #10875025, Nora M O'Donnell, Crye-Leike, Realtors. GAMLS
- $889,0005 bd4 ba4k sqft3815 Stanford Dr, Cumming, GA 30041ActiveMLS ID #10868580, Stephanie Patterson, Real Broker, LLC. GAMLS
- $579,9004 bd4 ba3.1k sqft3335 The Commons Dr, Cumming, GA 30041ActiveMLS ID #10849058, Gina Sharma Team, Keller Williams Realty North Atlanta. GAMLS
- $854,0007 bd5 ba3.3k sqft1620 Alvecote Ct, Cumming, GA 30041ActiveMLS ID #10815371, The Rains Team, PEND Realty, LLC. GAMLS
- $714,5005 bd4 ba4.1k sqft3540 Ansley Manor Ct, Cumming, GA 30028ActiveMLS ID #10790295, Tonia Wolfe, 1st Class Real Estate Lanier Group. GAMLS
- $740,0005 bd4 ba4.6k sqft4655 Hamptons Dr, Alpharetta, GA 30004Active Under ContractMLS ID #10812577, Jason Wilson, Ursula and Associates. GAMLS
- $695,0003 bd3 ba2.5k sqft2496 Ballantrae Cir, Cumming, GA 30041ActiveMLS ID #10790670, Joe A Porter, Northgate Realty Brokers, LLC. GAMLS
- $773,0004 bd3 ba3.1k sqft2665 Joseph Dr, Cumming, GA 30028ActiveMLS ID #10831024, Sherine S Loudermilk, Century 21 Connect Realty. GAMLS
- $730,0005 bd3 ba4.2k sqft5939 Grand Loop Rd, Sugar Hill, GA 30518ActiveMLS ID #10740128, Stacy DeRogatis, Keller Williams Realty Atl. Partners. GAMLS
- $435,0003 bd2 ba1.9k sqft7730 Timberline Overlook, Cumming, GA 30041ActiveMLS ID #10827878, Eddy Woods, Coldwell Banker Realty. GAMLS
