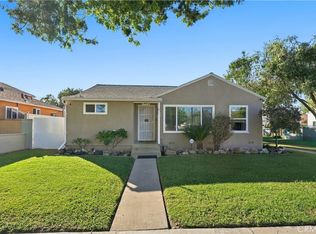
Welcome to 2925 Knoxville! Situated on a picturesque, tree-lined street in the desirable Emerson Plaza neighborhood, this move-in-ready home offers peace of mind with a brand-new roof (November 2026) and a recently upgraded 200-amp electrical panel. From the curb, manicured landscaping and an expanded driveway accented with brickwork create an inviting first impression.
Step inside to a bright living room featuring a large bay window, cozy fireplace, and charming architectural details. The spacious family room is a standout, with vaulted, open-beamed ceilings and views of the private brick patio, creating a wonderful space for everyday living and entertaining. The kitchen features a sunny breakfast nook, dedicated pantry, and brand-new dishwasher, while a versatile bonus room offers flexibility for a home office, creative studio, or additional living space. The two-car garage adds convenience with finished epoxy flooring and ample storage.
Beyond the home itself, the location is a major highlight. Enjoy exceptional walkability to neighborhood shops, restaurants, grocery stores, and everyday conveniences, along with proximity to LBUSD schools, including Emerson and Millikan. With its combination of original character, thoughtful improvements, and opportunity to make it your own, 2925 Knoxville offers incredible value in one of Long Beach's most sought-after neighborhoods.
For sale
Listed by: Compass • Michele Kreinheder • 562-243-2171
$949,000
2925 Knoxville Ave, Long Beach, CA 90815
3beds
1,681sqft
Single Family Residence
Built in 1951
5,000 Square Feet Lot
$1,057,700 Zestimate®
$565/sqft
$-- HOA
What's special
- 2 days
- 700
- 72
Likely to sell faster than
Zillow last checked:
Listing updated:
Listed by:
Michele Kreinheder DRE #01884449 562-243-2171,
Compass,
Kristin Gutierrez DRE #02075706 954-608-6582,
Compass
Source: CRMLS,MLS#: PW26235248 Originating MLS: California Regional MLS
Facts & features
Interior
Bedrooms & bathrooms
- Bedrooms: 3
- Bathrooms: 2
- Full bathrooms: 2
- Main level bathrooms: 2
- Main level bedrooms: 3
Rooms
- Room types: Bonus Room
Bathroom
- Features: Bathtub, Walk-In Shower
Heating
- Central
Cooling
- Central Air
Appliances
- Included: Dishwasher, Refrigerator, Dryer, Washer
- Laundry: Laundry Closet
Features
- Block Walls
- Flooring: Tile, Vinyl, Wood
- Has fireplace: Yes
- Fireplace features: Gas Starter, Living Room
- Common walls with other units/homes: No Common Walls
Interior area
- Total interior livable area: 1,681 sqft
Property
Parking
- Total spaces: 2
- Parking features: Garage
- Garage spaces: 2
Features
- Levels: One
- Stories: 1
- Entry location: front door
- Patio & porch: Brick, Patio
- Pool features: None
- Spa features: None
- Fencing: Block
- Has view: Yes
- View description: Neighborhood
Lot
- Size: 5,000 Square Feet
- Features: Sprinklers In Front
Details
- Parcel number: 7233001022
- Special conditions: Standard
Construction
Type & style
- Home type: SingleFamily
- Property subtype: Single Family Residence
Materials
- Roof: Asphalt
Condition
- New construction: No
- Year built: 1951
Utilities & green energy
- Sewer: Public Sewer
- Water: Public
Community & HOA
Community
- Features: Sidewalks
- Subdivision: Plaza South Of Spring (Pzs)
Location
- Region: Long Beach
Financial & listing details
- Price per square foot: $565/sqft
- Tax assessed value: $682,214
- Date on market: 11/11/2026
- Cumulative days on market: 3 days
- Listing terms: Cash,Conventional,FHA,VA Loan
Estimated market value
$1,057,700
$984,000 - $1.13M
$4,654/mo
Price history
| Date | Event | Price |
|---|---|---|
| 11/11/2026 | Listed for sale | $949,000+1086.3%$565/sqft |
Source:  CRMLS #PW26235248 Report a problem | ||
| 8/4/2023 | Sold | $80,000-85.8%$48/sqft |
Source: Public Record Report a problem | ||
| 6/24/2016 | Sold | $565,000-0.9%$336/sqft |
Source: Public Record Report a problem | ||
| 5/15/2016 | Pending sale | $569,900$339/sqft |
Source: RE/MAX COLLEGE PARK REALTY #PW16095685 Report a problem | ||
| 5/8/2016 | Listed for sale | $569,900$339/sqft |
Source: RE/MAX COLLEGE PARK REALTY #PW16095685 Report a problem | ||
Public tax history
| Year | Property taxes | Tax assessment |
|---|---|---|
| 2026 | -- | $682,214 +2% |
| 2025 | $8,875 +4.3% | $668,838 +2% |
| 2024 | $8,506 +1.6% | $655,725 +2% |
| 2023 | $8,371 +6.5% | $642,869 +2% |
| 2022 | $7,862 +1.9% | $630,264 +2% |
| 2021 | $7,712 +0.3% | $617,907 +1% |
| 2020 | $7,689 | $611,572 +2% |
| 2019 | $7,689 +4.9% | $599,581 +2% |
| 2018 | $7,328 | $587,825 +2% |
| 2017 | $7,328 +1.1% | $576,300 +630.3% |
| 2016 | $7,246 +591% | $78,911 +1.5% |
| 2015 | $1,049 +3.7% | $77,726 +2% |
| 2014 | $1,011 | $76,205 +2.5% |
| 2012 | -- | $74,375 +2% |
| 2011 | -- | $72,918 +0.8% |
| 2010 | -- | $72,374 -0.2% |
| 2009 | -- | $72,547 +2% |
| 2008 | -- | $71,126 +2% |
| 2007 | -- | $69,732 +2% |
| 2006 | -- | $68,366 |
| 2005 | -- | $68,366 +4% |
| 2004 | -- | $65,713 +1.9% |
| 2003 | -- | $64,510 +2% |
| 2002 | -- | $63,246 +4% |
| 2000 | -- | $60,792 |
Find assessor info on the county website
Monthly payment
Est. payment
Payment breakdown
Explore the cost of this home by adjusting the details. Changes won't be saved.Climate risks
Neighborhood: The Plaza
Nearby schools
Schools provided by the listing agent
- Elementary: Emerson
- Middle: Stanford
- High: Millikan
Source: CRMLS. This data may not be complete. We recommend contacting the local school district to confirm school assignments for this home.
- $856,1002 bd1 ba1.1k sqft2931 Knoxville Ave, Long Beach, CA 90815Off Market
- $1,284,7004 bd3 ba2.3k sqft2921 Knoxville Ave, Long Beach, CA 90815Off Market
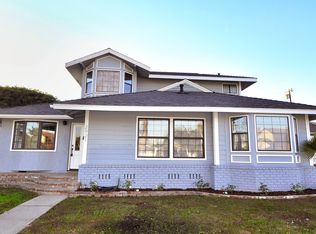
- $921,3003 bd1 ba1.2k sqft2935 Knoxville Ave, Long Beach, CA 90815Off Market
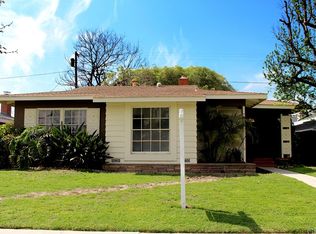
- $961,6003 bd2 ba1.1k sqft2915 Knoxville Ave, Long Beach, CA 90815Off Market
Similar homes
- $1,100,0004 bd3 ba1.9k sqft2755 Nipomo Ave, Long Beach, CA 90815For Sale
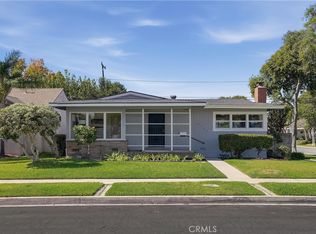 MLS ID #OC26233857, Mark Lima, Lima Real Estate Group. CRMLS
- $1,100,0004 bd3 ba1.4k sqft2335 Carfax Ave, Long Beach, CA 90815For Sale
 MLS ID #RS26129849, Christopher Livingston, The Livingston Group Inc. CRMLS
- $935,0003 bd2 ba1.2k sqft3643 W Myra Ave, Anaheim, CA 92804For Sale
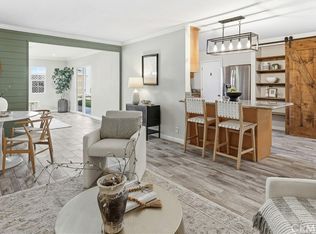 MLS ID #PW26237078, Casey McKinley, Compass. CRMLS
- $871,8883 bd2 ba1.4k sqft5439 Hersholt Ave, Lakewood, CA 90712For Sale
 MLS ID #TR26225807, Samuel Castorena, Realty One Group West. CRMLS
