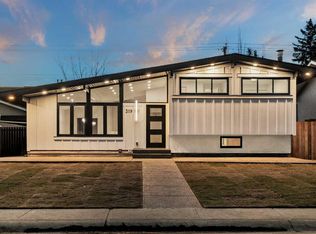
SPACE, SUNSHINE & AN EXCEPTIONAL LOCATION IN PALLISER! Offering over 2,700 sq. ft. of thoughtfully designed living space, this beautifully maintained semi-detached bungalow is a wonderful opportunity to enjoy comfortable, easy living in a highly desirable community. Lovingly cared for by its original owner, this home showcases a functional layout, timeless features and an abundance of natural light throughout. The inviting main floor features beautiful hardwood flooring, soaring vaulted ceilings and large windows that create a bright and welcoming atmosphere. The spacious living and dining areas offer plenty of room to entertain or simply relax and enjoy everyday living. The well-designed layout includes two bedrooms, highlighted by a generous primary retreat complete with a walk-in closet and private 5-piece ensuite. A second bedroom and additional living space provide flexibility for guests, a home office or hobbies. The fully developed WALKOUT basement adds tremendous value and versatility, featuring an additional bedroom, full bathroom, an enormous recreation room and a wet bar – an ideal setup for entertaining, hosting family and friends or creating the ultimate relaxation space. The walkout provides convenient access to the outdoor patio, while the south-facing exposure brings in plenty of sunshine. Enjoy your morning coffee or unwind at the end of the day on either the sunny patio or the south-facing balcony. Completing this fantastic home is an attached double garage and plenty of storage space to keep everything organized. Plenty of upgrades including NEW FURNACE, NEW AC and NEW HOT WATER ON DEMAND. Located in the sought-after community of Palliser, you'll appreciate the convenience of being close to GLENMORE RESERVOIR, SOUTHLAND LEISURE CENTER, shopping, restaurants, parks, public transit and a variety of everyday amenities. With its generous living space, bright and functional design, excellent condition and outstanding location, this is an opportunity to enjoy bungalow living at its best!
For sale
C$849,000
2121 N 98th Ave SW #16, Calgary, AB T2V 4S6
3beds
1,411sqft
Semi Detached (Half Duplex)
Built in 2003
-- sqft lot
$-- Zestimate®
C$601/sqft
C$631/mo HOA
What's special
Functional layoutTimeless featuresBeautiful hardwood flooringSoaring vaulted ceilingsGenerous primary retreatWalk-in closetFully developed walkout basement
- 42 minutes
- 0
- 0
Zillow last checked:
Listing updated:
Listed by:
Paul Stutz, Associate,
Remax Innovations,
Spencer Tonkinson, Associate,
Remax Innovations
Source: courtesy of Pillar9 System,MLS®#: A2356791 Originating MLS®#: Calgary
Facts & features
Interior
Bedrooms & bathrooms
- Bedrooms: 3
- Bathrooms: 3
- Full bathrooms: 2
- 1/2 bathrooms: 1
Bedroom
- Level: Main
- Dimensions: 9`1" x 16`9"
Other
- Level: Main
- Dimensions: 11`9" x 14`7"
Bedroom
- Level: Basement
- Dimensions: 11`6" x 10`11"
Other
- Level: Main
- Dimensions: 5`5" x 4`11"
Other
- Level: Basement
- Dimensions: 8`2" x 4`10"
Other
- Level: Main
- Dimensions: 8`5" x 8`0"
Dining room
- Level: Main
- Dimensions: 9`6" x 9`0"
Family room
- Level: Main
- Dimensions: 9`1" x 10`8"
Foyer
- Level: Main
- Dimensions: 7`3" x 8`1"
Game room
- Level: Basement
- Dimensions: 20`6" x 31`3"
Kitchen
- Level: Main
- Dimensions: 10`6" x 8`11"
Living room
- Level: Main
- Dimensions: 11`11" x 22`10"
Mud room
- Level: Main
- Dimensions: 9`11" x 5`3"
Other
- Level: Basement
- Dimensions: 4`9" x 4`3"
Storage
- Level: Basement
- Dimensions: 28`5" x 27`3"
Heating
- Fireplace(s), Forced Air, Natural Gas
Cooling
- Central Air
Appliances
- Included: Dishwasher, Dryer, Electric Range, Garage Control(s), Microwave Hood Fan, Refrigerator, Washer
- Laundry: Laundry Room, Main Level
Features
- Ceiling Fan(s), Double Vanity, High Ceilings, Kitchen Island, Laminate Counters, Pantry, Master Downstairs, Separate Entrance, Storage, Track Lighting, Vaulted Ceiling(s), Walk-In Closet(s), Wet Bar
- Flooring: Carpet, Ceramic Tile, Hardwood
- Windows: Window Coverings
- Basement: Full
- Number of fireplaces: 2
- Fireplace features: Basement, Gas, Living Room
- Common walls with other units/homes: 1 Common Wall
Interior area
- Total interior livable area: 1,411 sqft
- Finished area above ground: 1,411
- Finished area below ground: 1,335
Video & virtual tour
Property
Parking
- Total spaces: 4
- Parking features: Double Garage Attached, Insulated, Oversized, Attached Garage
- Attached garage spaces: 2
Features
- Levels: One
- Stories: 1
- Patio & porch: Balcony(s)
- Exterior features: Private Entrance
- Fencing: Partial
Lot
- Features: Front Yard, Landscaped, Lawn, Level, Rectangular Lot, Street Lighting
Details
- Parcel number: 112013221
- Zoning: DC (PRE 1P2007)
Construction
Type & style
- Home type: MultiFamily
- Architectural style: Bungalow
- Property subtype: Semi Detached (Half Duplex)
- Attached to another structure: Yes
Materials
- Stone, Stucco, Wood Frame
- Foundation: Concrete Perimeter
- Roof: Asphalt Shingle
Condition
- New construction: No
- Year built: 2003
Community & HOA
Community
- Features: Park, Playground, Sidewalks, Street Lights
- Subdivision: Palliser
HOA
- Has HOA: Yes
- Amenities included: Parking, Storage
- Services included: Amenities of HOA/Condo, Insurance, Parking, Professional Management, Reserve Fund Contributions
- HOA fee: C$631 monthly
Location
- Region: Calgary
Financial & listing details
- Price per square foot: C$601/sqft
- Date on market: 11/7/2026
- Inclusions: N/A
Price history
Price history is unavailable.
Public tax history
Tax history is unavailable.
Climate risks
Neighborhood: Palliser
Nearby schools
GreatSchools rating
No schools nearby
We couldn't find any schools near this home.
- C$--1 bd1 ba616 sqft2120 Southland Dr SW #1203, Calgary, AB T2V4W3Off Market
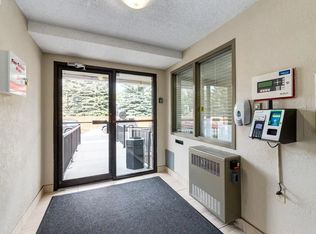
- C$1,7952 bd1 ba814 sqft2120 Southland Dr SW #1115, Calgary, AB T2V4W3For Rent
- C$--1 bd1 ba616 sqft2120 Southland Dr SW #1004, Calgary, AB T2V4W3Off Market
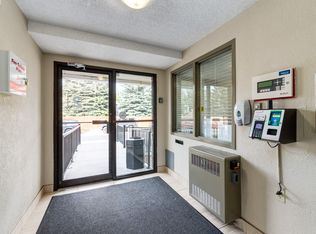
- C$--2 bd1 ba814 sqft2120 Southland Dr SW #2106, Calgary, AB T2V4W3Off Market
Similar homes
- C$869,9004 bd4 ba2k sqft3220 NE Palliser Dr SW, Calgary, AB T2V 4B7For Sale
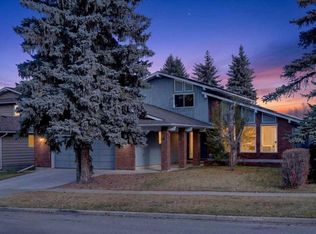 MLS ID #A2356396, Len T. Wong, Associate Broker, Re/Max Complete Realty. courtesy of Pillar9 System
- C$695,0003 bd3 ba1.6k sqft170 E Oakbriar Close SW, Calgary, AB T2V 5G6For Sale
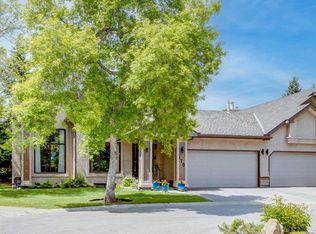 MLS ID #A2318401, Kim Stubbs, Broker, Sotheby's International Realty Canada. courtesy of Pillar9 System
- C$965,0004 bd3 ba1.1k sqft2011 S Palliser Dr SW, Calgary, AB T2V 3R9For Sale
 MLS ID #A2334425, Dan Mass, Associate, Cir Realty. courtesy of Pillar9 System
- C$885,0004 bd3 ba1.1k sqft319 E Whitney Cres SE, Calgary, AB T2J 1E7For Sale
 MLS ID #A2357303, Paul Petkoff, Associate, Century 21 Bravo Realty. courtesy of Pillar9 System
