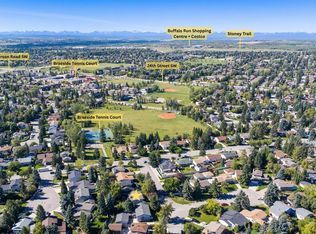
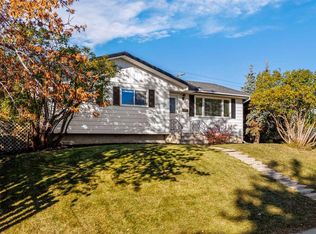
(OPEN HOUSE SUNDAY NOV 1, 1-330PM) Spacious family home with a large, south facing rear yard backing onto a walking path! This comfortable 3 + 1 bedroom home in sought after Braeside is located on a quiet road just a short walk to the Southland Leisure Centre, numerous schools, and the extensive Glenmore Reservoir pathway system! The main level boasts over 1300 sf with a large front dining room, mid kitchen over looking the vaulted ceiling family room, and, 3 bedrooms plus 2 full baths one of which is the master ensuite. The lower level is fully finished with a spacious family room with cosy gas fireplace, a 4th bedroom/den, laundry area, and another full bath! Out back, the huge south facing yard features a newer full width deck, multiple gardens, and, direct access to the walking path behind. This is a fantastic family home!
For sale
C$659,000
331 N Brookmere Rd SW, Calgary, AB T2W 2P4
3beds
1,311sqft
Single Family Residence
Built in 1976
7,405 Square Feet Lot
$-- Zestimate®
C$503/sqft
C$-- HOA
What's special
Spacious family homeLarge front dining roomMaster ensuiteLaundry areaHuge south facing yardNewer full width deckMultiple gardens
- 16 hours
- 10
- 0
Zillow last checked:
Listing updated:
Listed by:
Richard Kim, Associate,
Re/Max House Of Real Estate
Source: courtesy of Pillar9 System,MLS®#: A2354864 Originating MLS®#: Calgary
Facts & features
Interior
Bedrooms & bathrooms
- Bedrooms: 3
- Bathrooms: 3
- Full bathrooms: 3
Other
- Level: Main
- Dimensions: 12`11" x 12`2"
Bedroom
- Level: Main
- Dimensions: 9`2" x 9`4"
Bedroom
- Level: Main
- Dimensions: 10`2" x 9`11"
Other
- Level: Main
- Dimensions: 6`6" x 7`4"
Other
- Level: Lower
- Dimensions: 12`2" x 7`9"
Other
- Level: Main
- Dimensions: 4`11" x 6`7"
Den
- Level: Lower
- Dimensions: 10`4" x 10`4"
Dining room
- Level: Main
- Dimensions: 14`8" x 15`0"
Family room
- Level: Lower
- Dimensions: 23`8" x 27`2"
Kitchen
- Level: Main
- Dimensions: 16`6" x 9`10"
Laundry
- Level: Lower
- Dimensions: 4`0" x 12`2"
Mud room
- Level: Main
- Dimensions: 5`6" x 3`9"
Heating
- Forced Air
Cooling
- None
Appliances
- Included: Dishwasher, Induction Cooktop, Refrigerator
- Laundry: Laundry Room
Features
- No Smoking Home
- Flooring: Carpet, Ceramic Tile
- Basement: Full
- Number of fireplaces: 2
- Fireplace features: Gas, Wood Burning
Interior area
- Total interior livable area: 1,311 sqft
Property
Parking
- Total spaces: 4
- Parking features: Parking Pad
- Has uncovered spaces: Yes
Features
- Levels: One
- Stories: 1
- Patio & porch: Deck
- Exterior features: Dog Run
- Fencing: Fenced
- Frontage length: 19.20M 63`0"
Lot
- Size: 7,405 Square Feet
- Features: City Lot, Landscaped, Rectangular Lot
Details
- Parcel number: 112278269
- Zoning: R-C1
Construction
Type & style
- Home type: SingleFamily
- Architectural style: Bungalow
- Property subtype: Single Family Residence
Materials
- Wood Frame
- Foundation: Concrete Perimeter
- Roof: Asphalt Shingle
Condition
- New construction: No
- Year built: 1976
Community & HOA
Community
- Features: Park, Playground
- Subdivision: Braeside
HOA
- Has HOA: No
Location
- Region: Calgary
Financial & listing details
- Price per square foot: C$503/sqft
- Date on market: 10/26/2026
- Inclusions: NONE
Price history
Price history is unavailable.
Public tax history
Tax history is unavailable.
Climate risks
Neighborhood: Braeside
Nearby schools
GreatSchools rating
No schools nearby
We couldn't find any schools near this home.
- C$--3 bd2 ba1.1k sqft310 Brookmere Rd SW #6, Calgary, AB T2W2T7Off Market

- C$649,9004 bd2 ba1.7k sqft544 NE Brookmere Cres SW, Calgary, AB T2W2R4For Sale
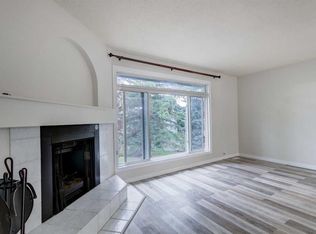
- C$350,0003 bd2 ba1.1k sqft310 Brookmere Rd SW #12, Calgary, AB T2W2T7For Sale
- C$179,9002 bd1 ba813 sqft10120 W Brookpark Blvd SW #425, Calgary, AB T2W3G3For Sale

Similar homes
- C$640,0003 bd2 ba1k sqft11147 S Braeside Dr SW, Calgary, AB T2W 1C2For Sale
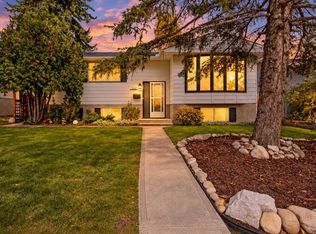 MLS ID #A2349485, Lindsay Jacobsen, Associate, Real Broker. courtesy of Pillar9 System
- C$649,9004 bd2 ba1.7k sqft544 NE Brookmere Cres SW, Calgary, AB T2W 2R4For SaleMLS ID #A2334460, Simon D. Hunt, Associate, Re/Max House Of Real Estate. courtesy of Pillar9 System
- C$649,0005 bd3 ba1.1k sqft12 S Cedargrove Rd SW, Calgary, AB T2W 4T9For Sale
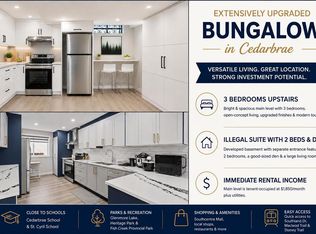 MLS ID #A2353438, Ivy Huang, Associate, Homecare Realty Ltd.. courtesy of Pillar9 System
- C$699,9004 bd3 ba1.1k sqft907 E Canfield Cres SW, Calgary, AB T2W 1K5For Sale
 MLS ID #A2354158, Mitch Thompson, Associate, Century 21 Bravo Realty. courtesy of Pillar9 System
