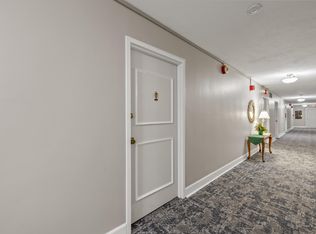

Welcome to effortless Lexington living. This bright and efficiently designed condo offers 1 bed,1 bath and 696 square feet. A fresh coat of paint and newer LVP flooring make this condo completely move-in ready. Situated just off Nicholasville Road, you're steps away from Lexington's best dining, shopping, and everyday conveniences. Everything you need is practically at your doorstep! Unwind in the community pool-your own backyard oasis without any of the upkeep. And, your HOA has you covered in a big way: heating, cooling, water, sewer, trash removal and snow removal are all included. Your utility stress is handled. Whether you are a University of Kentucky student or faculty, a down-sizer or a savvy investor, this condo checks every box: unbeatable location, low-maintenance lifestyle, and community amenities that make everyday feel a little more carefree. Don't miss this one!
For sale
$139,900
2121 Nicholasville Rd APT 503, Lexington, KY 40503
1beds
696sqft
Condominium
Built in 1965
-- sqft lot
$131,000 Zestimate®
$201/sqft
$354/mo HOA
What's special
Newer lvp flooringFresh coat of paint
- 41 days
- 896
- 40
Zillow last checked:
Listing updated:
Listed by:
Kelsey Jones 859-753-3333,
The Brokerage
Source: Imagine MLS,MLS#: 26024928
Facts & features
Interior
Bedrooms & bathrooms
- Bedrooms: 1
- Bathrooms: 1
- Full bathrooms: 1
Primary bedroom
- Level: First
Bathroom 1
- Level: First
Kitchen
- Level: First
Living room
- Level: First
Heating
- Electric, Forced Air
Cooling
- Electric
Appliances
- Included: Disposal, Dishwasher, Microwave, Refrigerator, Oven, Range
- Laundry: Main Level, Common Area
Features
- Breakfast Bar, Entrance Foyer, Elevator, Ceiling Fan(s)
- Flooring: Tile
- Windows: Blinds
- Has basement: No
- Has fireplace: No
Interior area
- Total structure area: 696
- Total interior livable area: 696 sqft
- Finished area above ground: 696
- Finished area below ground: 0
Property
Parking
- Total spaces: 1
- Parking features: Detached Carport, Off Street
- Carport spaces: 1
Accessibility
- Accessibility features: Accessible Central Living Area, Accessible Common Area, Accessible Elevator Installed, Accessible Hallway(s)
Features
- Levels: One
- Exterior features: Other
- Has private pool: Yes
- Pool features: In Ground
- Has view: Yes
- View description: Other
Lot
- Size: 866 Square Feet
Details
- Parcel number: 11302783
Construction
Type & style
- Home type: Condo
- Property subtype: Condominium
Materials
- Brick Veneer, Other
- Foundation: Block
Condition
- Year built: 1965
Utilities & green energy
- Sewer: Public Sewer
- Water: Public
- Utilities for property: Electricity Connected, Sewer Connected, Water Connected
Community & HOA
Community
- Features: Pool
- Subdivision: Continental Towers
HOA
- Has HOA: Yes
- Amenities included: Coin Laundry, Pool, Security
- Services included: Insurance, Sewer, Trash, Water, Other, Snow Removal, Central Heating, Central Cooling, Maintenance Grounds
- HOA fee: $354 monthly
Location
- Region: Lexington
Financial & listing details
- Price per square foot: $201/sqft
- Tax assessed value: $119,300
- Annual tax amount: $1,475
- Date on market: 9/10/2026
Estimated market value
$131,000
$124,000 - $138,000
$1,124/mo
Price history
| Date | Event | Price |
|---|---|---|
| 9/10/2026 | Listed for sale | $139,900$201/sqft |
Source:  Imagine MLS #26024928 Report a problem Imagine MLS #26024928 Report a problem | ||
| 9/1/2026 | Listing removed | $139,900$201/sqft |
Source: Imagine MLS #26020869 Report a problem | ||
| 8/7/2026 | Price change | $139,900-3.5%$201/sqft |
Source: Imagine MLS #26020869 Report a problem | ||
| 8/4/2026 | Listed for sale | $145,000$208/sqft |
Source: Imagine MLS #26020869 Report a problem | ||
| 8/2/2026 | Listing removed | $145,000$208/sqft |
Source: Imagine MLS #26013115 Report a problem | ||
| 7/20/2026 | Listed for sale | $145,000$208/sqft |
Source: Imagine MLS #26013115 Report a problem | ||
| 7/8/2026 | Listing removed | $145,000$208/sqft |
Source: Imagine MLS #26013115 Report a problem | ||
| 6/30/2026 | Price change | $145,000-3.3%$208/sqft |
Source: Imagine MLS #26013115 Report a problem | ||
| 6/12/2026 | Listed for sale | $150,000+25.8%$216/sqft |
Source: Imagine MLS #26013115 Report a problem | ||
| 11/15/2021 | Sold | $119,250-4.6%$171/sqft |
Source: Imagine MLS #20122466 Report a problem | ||
| 10/25/2021 | Pending sale | $125,000$180/sqft |
Source: Imagine MLS #20122466 Report a problem | ||
| 10/22/2021 | Listed for sale | $125,000$180/sqft |
Source: Imagine MLS #20122466 Report a problem | ||
Public tax history
| Year | Property taxes | Tax assessment |
|---|---|---|
| 2025 | $1,475 | $119,300 |
| 2024 | $1,475 | $119,300 |
| 2023 | $1,475 -3.2% | $119,300 |
| 2022 | $1,524 +108.6% | $119,300 +108.6% |
| 2021 | $731 | $57,200 |
| 2020 | $731 | $57,200 |
| 2019 | $731 | $57,200 |
| 2018 | $731 +15.9% | $57,200 +10.4% |
| 2017 | $631 -10.6% | $51,800 |
| 2015 | $705 | $51,800 |
| 2014 | $705 | $51,800 -17.8% |
| 2012 | $705 | $63,000 |
| 2011 | -- | -- |
| 2010 | -- | -- |
| 2009 | -- | -- |
| 2008 | -- | $63,000 |
| 2006 | -- | -- |
| 2005 | -- | -- |
| 2004 | -- | -- |
Find assessor info on the county website
Monthly payment
Est. payment
Payment breakdown
Explore the cost of this home by adjusting the details. Changes won't be saved.Climate risks
Neighborhood: Deerfield
Nearby schools
Schools provided by the listing agent
- Elementary: Glendover
- Middle: Morton
- High: Lafayette
Source: Imagine MLS. This data may not be complete. We recommend contacting the local school district to confirm school assignments for this home.
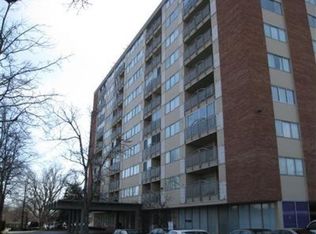
- $149,0001 bd1 ba595 sqft2121 Nicholasville Rd APT 605, Lexington, KY 40503Sold
- $134,5001 bd1 ba601 sqft2121 Nicholasville Rd APT 508, Lexington, KY 40503Off Market

- $133,8001 bd1 ba696 sqft2121 Nicholasville Rd APT 510, Lexington, KY 40503Off Market
- $125,4001 bd1 ba601 sqft2121 Nicholasville Rd APT 706, Lexington, KY 40503Off Market
Similar homes
- $161,9001 bd1 ba696 sqft2121 Nicholasville Rd APT 804, Lexington, KY 40503For Sale

 MLS ID #26027912, Kelly Watts, United Real Estate Bluegrass. Imagine MLS
 - $150,0002 bd1 ba939 sqft175 Malabu Dr APT 63, Lexington, KY 40503For Sale
 MLS ID #26020270, Rob Bradley, Turf Town Properties. Imagine MLS
 - $145,0002 bd1 ba911 sqft175 Malabu Dr APT 40, Lexington, KY 40503For Sale
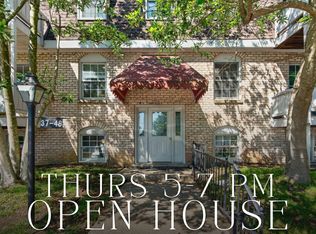 MLS ID #26014238, Isaac Manis, Keller Williams Bluegrass Realty. Imagine MLS
 - $167,0002 bd1 ba948 sqft175 Malabu Dr APT 30, Lexington, KY 40503For Sale
 MLS ID #26024296, Neal Terry, Trifecta Real Estate Experts. Imagine MLS
 - $149,0002 bd2 ba872 sqft342 Waller Ave APT 7F, Lexington, KY 40504For SaleMLS ID #26022766, Meghan Haulk, A Unique Realty Company. Imagine MLS
- $165,0002 bd2 ba914 sqft3500 Warwick Dr APT 41, Lexington, KY 40517For SaleMLS ID #26028153, Tanner Culver, TNT Realty. Imagine MLS
- $175,0002 bd2 ba1k sqft750 Shaker Dr APT 515, Lexington, KY 40504For SaleMLS ID #26023039, Austin Roberts, Berkshire Hathaway HomeServices Foster Realtors. Imagine MLS
- $185,9002 bd2 ba1k sqft750 Shaker Dr APT 507, Lexington, KY 40504For SaleMLS ID #26026548, Colby W Davis, ERA Select Real Estate. Imagine MLS
- $164,9002 bd2 ba977 sqft1080 Armstrong Mill Rd APT A, Lexington, KY 40517For SaleMLS ID #26020461, Jason K Hayes, Threshold Real Estate Services. Imagine MLS
- $175,0002 bd2 ba914 sqft3500 Warwick Dr APT 24, Lexington, KY 40517For SaleMLS ID #26024397, Joanna Howell, Bluegrass Properties Group. Imagine MLS
- $149,0002 bd1 ba813 sqft1019 Carneal Rd, Lexington, KY 40505For SaleMLS ID #26021599, Kenzi Smith, Lifstyl Real Estate. Imagine MLS
- $125,0002 bd2 ba894 sqft1281 Village Dr APT C9, Lexington, KY 40504For SaleMLS ID #25009066, Kevin Mangold, Goshen Real Estate, LLC. Imagine MLS
- $175,9952 bd1 ba1k sqft750 Shaker Dr APT 423, Lexington, KY 40504For SaleMLS ID #26023630, Sarah Arvin, The Agency. Imagine MLS
- $186,5001 bd1 ba560 sqft145 Virginia Ave APT 110, Lexington, KY 40508For SaleMLS ID #26015289, April Hatfield, GSP Homes. Imagine MLS
- $140,0002 bd1 ba812 sqft161 Cool Breeze Dr #55, Nicholasville, KY 40356For SaleMLS ID #26025706, Vickie Booth, United Real Estate Bluegrass. Imagine MLS
- $195,0001 bd1 ba805 sqft101 S Hanover Ave APT 8D, Lexington, KY 40502For SaleMLS ID #26016139, David W Humes, Christies International Real Estate Bluegrass. Imagine MLS
- $182,5002 bd2 ba1k sqft726 Spring Meadows Dr, Lexington, KY 40504For SaleMLS ID #26019502, Thomas S McCallie, McCallie Real Estate. Imagine MLS
- $169,0002 bd1 ba956 sqft271 E 4th St, Lexington, KY 40508For Sale
 MLS ID #1729019, Nicole Carlton, Torrey Smith Realty Co., LLC. Metro Search Inc. LLC DBA Apex MLS
 - $110,0002 bd2 ba696 sqft507 E 7th St, Lexington, KY 40505For SaleMLS ID #26023789, Elizabeth L Herrington, Bluegrass Sotheby's International Realty. Imagine MLS
- $110,0002 bd2 ba640 sqft511 E 7th St, Lexington, KY 40505For SaleMLS ID #26023793, Elizabeth L Herrington, Bluegrass Sotheby's International Realty. Imagine MLS
