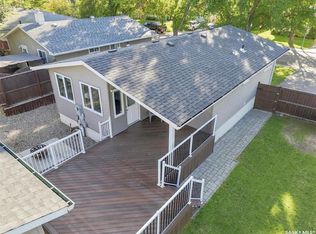
2121 Richardson Road Welcome home to this fully developed 1,037 sq. ft. bungalow offering comfortable living, flexible space, and plenty of room to entertain. Located in the established Westview Heights neighborhood close to schools and amenities, this home is ready for its new owners!. The main floor features two bedrooms, with the bright sunroom offering the flexibility to be converted back into a third bedroom if desired. A spacious living room provides a welcoming place to relax, while the functional kitchen and dining area make everyday living and entertaining easy. A convenient 4 pc bathroom completes the main level. Downstairs, you'll find an impressive additional living space designed with gatherings and guests in mind. The basement features a kitchenette, huge family room, den, 4 pc bathroom, and abundant storage, giving you the flexibility to create a comfortable guest area, recreation space, home office, or family retreat. Recent updates include replacement windows, and you'll appreciate the added comfort of central air conditioning. Outside, the low maintenance yard is ready for you to enjoy rather than spend your weekends maintaining. Relax or entertain on the spacious deck, enjoy the artificial turf, and make use of the garden boxes with drip irrigation and rubber mulch accents. The large driveway and double detached garage provide excellent parking and storage options. With versatile living space, a low-maintenance yard, generous parking, and a convenient location close to schools and amenities, 2121 Richardson Road is a great opportunity to make a well-established neighborhood your home.
Active
C$374,900
2121 Richardson ROAD, Saskatoon, SK S7L 4B9
3beds
2baths
1,037sqft
Single Family Residence
Built in 1966
-- sqft lot
$-- Zestimate®
C$362/sqft
C$-- HOA
What's special
Comfortable livingFlexible spaceBright sunroomImpressive additional living spaceHuge family roomAbundant storageReplacement windows
- 11 hours
- 20
- 0
Zillow last checked:
Listing updated:
Listed by:
Coral-lee Carter,
Boyes Group Realty Inc.,
Lauri Rose Real Estate P.C. Inc.,
Boyes Group Realty Inc.
Source: Saskatchewan REALTORS® Association,MLS®#: SK048985Originating MLS®#: Saskatchewan REALTORS® Association
Facts & features
Interior
Bedrooms & bathrooms
- Bedrooms: 3
- Bathrooms: 2
Bedroom
- Features: Room Floor: Laminate
- Level: Main
- Area: 82.26 Square Feet
- Dimensions: 8.07x9.07
Bedroom
- Features: Room Floor: Laminate
- Level: Main
- Area: 122.71 Square Feet
- Dimensions: 12.11x9.06
Bedroom
- Features: Room Floor: Vinyl Plank
- Level: Basement
- Area: 104.13 Square Feet
- Dimensions: 8.06x12.03
Other
- Features: Room Floor: Tile
- Level: Main
Other
- Features: Room Floor: Linoleum
- Level: Basement
Dining room
- Features: Room Floor: Tile
- Level: Main
- Area: 77.88 Square Feet
- Dimensions: 7.05x10.06
Family room
- Features: Room Floor: Carpet
- Level: Basement
- Area: 259.39 Square Feet
- Dimensions: 13.05x19.04
Kitchen
- Features: Room Floor: Tile
- Level: Main
- Area: 73.67 Square Feet
- Dimensions: 8.06x8.08
Kitchen
- Features: Room Floor: Linoleum
- Level: Basement
- Area: 140 Square Feet
- Dimensions: 14x10
Laundry
- Features: Room Floor: Concrete
- Level: Basement
- Area: 129.06 Square Feet
- Dimensions: 15.04x8.05
Living room
- Features: Room Floor: Hardwood
- Level: Main
- Area: 212.23 Square Feet
- Dimensions: 15.03x13.11
Other
- Features: Room Floor: Laminate
- Level: Main
- Area: 82.33 Square Feet
- Dimensions: 9.06x8.08
Workshop
- Features: Room Floor: Linoleum
- Level: Basement
- Area: 87.79 Square Feet
- Dimensions: 7.02x12.03
Heating
- Forced Air, Natural Gas
Cooling
- Central Air
Appliances
- Included: Water Heater, Gas Water Heater, Dishwasher Built In, Dryer, Refrigerator, Microwave Hood Fan, Stove, Washer
Features
- Central Vac Attached
- Windows: Window Treatments
- Basement: Full,Finished,Concrete
- Number of fireplaces: 1
- Fireplace features: Wood Burning
Interior area
- Total structure area: 1,037
- Total interior livable area: 1,037 sqft
Property
Parking
- Total spaces: 5
- Parking features: 2 Car Detached, Garage Door Opnr/Control(S), Concrete Driveway
- Garage spaces: 2
- Has uncovered spaces: Yes
- Details: Parking Size: 25.0x19.0
Features
- Patio & porch: Deck
- Exterior features: Lawn Back, Lawn Front
- Fencing: Fenced
Lot
- Features: Trees/Shrubs
Construction
Type & style
- Home type: SingleFamily
- Architectural style: Bungalow
- Property subtype: Single Family Residence
Materials
- Vinyl Siding
- Roof: Asphalt
Condition
- Year built: 1966
Community & HOA
Community
- Subdivision: Westview Heights
Location
- Region: Saskatoon
Financial & listing details
- Price per square foot: C$362/sqft
- Annual tax amount: C$3,100
- Date on market: 9/21/2026
- Exclusions: Water Softener
- Ownership: Freehold
Price history
| Date | Event | Price |
|---|---|---|
| 9/21/2026 | Listed for sale | C$374,900+29.3%C$362/sqft |
Source: Saskatchewan REALTORS® Association #SK048985 Report a problem | ||
| 6/14/2019 | Listing removed | C$289,900C$280/sqft |
Source: Century 21 Fusion #SK774418 Report a problem | ||
| 6/4/2019 | Price change | C$289,900-3.3%C$280/sqft |
Source: Century 21 Fusion #SK774418 Report a problem | ||
| 3/1/2019 | Listed for sale | C$299,900C$289/sqft |
Source: Century 21 Fusion #SK760127 Report a problem | ||
Public tax history
Tax history is unavailable.
Climate risks
Neighborhood: Westview
Nearby schools
GreatSchools rating
No schools nearby
We couldn't find any schools near this home.
Similar homes
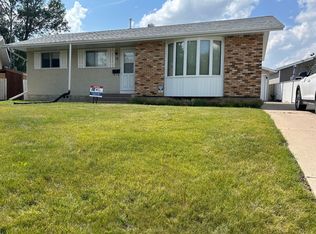
- C$359,9005 bd2 ba1.1k sqft910 T AVENUE N, Saskatoon, SK S7L 3C1For Sale
 MLS ID #SK048771, Tarren Newhouse, TRCG The Realty Consultants Group. Saskatchewan REALTORS® Association
 - C$379,9004 bd1 ba960 sqft321 Winnipeg AVENUE N, Saskatoon, SK S7L 3P3For Sale
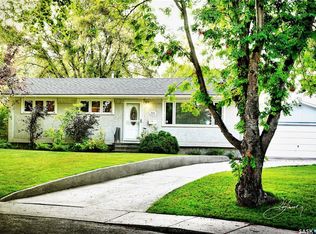 MLS ID #SK048999, John Zimmer, RE/MAX Saskatoon. Saskatchewan REALTORS® Association
 - C$349,9003 bd2 ba854 sqft54 Klaehn CRESCENT, Saskatoon, SK S7L 4G5For Sale
 MLS ID #SK048008, Leo Morrison, Coldwell Banker Signature. Saskatchewan REALTORS® Association
 - C$417,7004 bd2 ba958 sqft2002 Richardson ROAD, Saskatoon, SK S7L 4B7For Sale
 MLS ID #SK048613, Clint Cockburn Realty P.C. Ltd., Boyes Group Realty Inc.. Saskatchewan REALTORS® Association
