Elevated atmosphere in a park-like setting! This beautiful home sits just steps from all that Deerbrooke has to offer. Situated between the community's amenity center, which has an infinity edge pool and splash pad, gym, and playground, and the dog park and nature trail entrance, it is surrounded by vibrant trees and greenery with only one neighboring house next door. The main living area feels peaceful and serene, and the primary suite's tray ceilings and plentiful windows give it a luxe and relaxing ambience. Upstairs, you'll find a spacious second living area with a pocket office nook and three more bedrooms. Generous upgrades to the property include pendant lights in the kitchen and primary bath, water filtration system, epoxy floors in the garage, exterior landscaping, and more. Adjacent to Danielson Middle School and minutes from Glenn High School, you have easy access to Leander ISD schools in addition to plentiful restaurants and shopping! Do not miss this unique and elegant home!
Active
Price cut: $24K (9/3)
$475,000
1100 Deer Rim Rd, Leander, TX 78641
4beds
2,397sqft
Single Family Residence
Built in 2022
6,098 Square Feet Lot
$-- Zestimate®
$198/sqft
$60/mo HOA
What's special
Water filtration systemExterior landscapingPocket office nookPark-like setting
- 53 days
- 187
- 8
Zillow last checked:
Listing updated:
Listed by:
Crystal Hirst 512-781-9787,
Bramlett Partners (512) 850-5717
Source: Unlock MLS,MLS#: 9197406
Facts & features
Interior
Bedrooms & bathrooms
- Bedrooms: 4
- Bathrooms: 3
- Full bathrooms: 2
- 1/2 bathrooms: 1
- Main level bedrooms: 1
Primary bedroom
- Features: Walk-In Closet(s)
- Level: Main
Bedroom
- Level: Second
Bedroom
- Level: Second
Bedroom
- Level: Second
Primary bathroom
- Features: Double Vanity, Full Bath, Walk-in Shower
- Level: Main
Bathroom
- Features: Half Bath
- Level: Main
Bathroom
- Features: Full Bath
- Level: Second
Bonus room
- Level: Second
Dining room
- Level: Main
Kitchen
- Features: Breakfast Bar, Kitchen Island, Quartz Counters, Open to Family Room
- Level: Main
Living room
- Level: Main
Heating
- Central, ENERGY STAR Qualified Equipment
Cooling
- Ceiling Fan(s), Central Air, ENERGY STAR Qualified Equipment
Appliances
- Included: Dishwasher, Disposal, ENERGY STAR Qualified Appliances, Oven, Free-Standing Range, Gas Water Heater
Features
- Ceiling Fan(s), High Ceilings, Quartz Counters, Eat-in Kitchen, Kitchen Island, Multiple Living Areas, Open Floorplan, Pantry, Primary Bedroom on Main, Recessed Lighting
- Flooring: Carpet, Tile
- Windows: Blinds, Double Pane Windows, ENERGY STAR Qualified Windows
Interior area
- Total interior livable area: 2,397 sqft
Property
Parking
- Total spaces: 2
- Parking features: Attached, Driveway, Garage
- Attached garage spaces: 2
Accessibility
- Accessibility features: None
Features
- Levels: Two
- Stories: 2
- Patio & porch: Covered, Patio, Porch
- Exterior features: Lighting, Private Yard
- Pool features: None
- Fencing: Back Yard
- Has view: Yes
- View description: Park/Greenbelt
- Waterfront features: None
Lot
- Size: 6,098 Square Feet
- Features: Back to Park/Greenbelt, Back Yard, Close to Clubhouse, Front Yard, Sprinkler - Automatic
Details
- Additional structures: None
- Parcel number: 17W368010E0039A
- Special conditions: Standard
Construction
Type & style
- Home type: SingleFamily
- Property subtype: Single Family Residence
Materials
- Foundation: Slab
- Roof: Composition, Shingle
Condition
- Resale
- New construction: No
- Year built: 2022
Utilities & green energy
- Sewer: Public Sewer
- Water: Public
- Utilities for property: Electricity Connected, Natural Gas Connected, Sewer Connected, Underground Utilities, Water Connected
Community & HOA
Community
- Features: Clubhouse, Cluster Mailbox, Dog Park, Fitness Center, Kitchen Facilities, Park, Picnic Area, Playground, Pool, Sidewalks, Underground Utilities
- Subdivision: Deerbrooke
HOA
- Has HOA: Yes
- Services included: Maintenance Grounds
- HOA fee: $180 quarterly
- HOA name: Deerbrooke HOA
Location
- Region: Leander
Financial & listing details
- Price per square foot: $198/sqft
- Tax assessed value: $427,524
- Annual tax amount: $8,047
- Date on market: 7/24/2026
- Listing terms: Cash,Conventional,FHA,VA Loan
- Electric utility on property: Yes
Estimated market value
Not available
Estimated sales range
Not available
Not available
Price history
| Date | Event | Price |
|---|---|---|
| 9/3/2026 | Price change | $475,000-4.8%$198/sqft |
Source:  Unlock MLS #9197406 Report a problem Unlock MLS #9197406 Report a problem | ||
| 7/24/2026 | Listed for sale | $499,000+5.1%$208/sqft |
Source: Unlock MLS #9197406 Report a problem | ||
| 12/20/2022 | Listing removed | -- |
Source: Unlock MLS #4545322 Report a problem | ||
| 11/13/2022 | Contingent | $475,000$198/sqft |
Source: Unlock MLS #4545322 Report a problem | ||
| 10/27/2022 | Listed for sale | $475,000-4.8%$198/sqft |
Source: Unlock MLS #4545322 Report a problem | ||
| 10/25/2022 | Listing removed | -- |
Source: Unlock MLS #7282051 Report a problem | ||
| 10/14/2022 | Price change | $499,000-3.1%$208/sqft |
Source: Unlock MLS #7282051 Report a problem | ||
| 8/26/2022 | Price change | $515,000-5.5%$215/sqft |
Source: Unlock MLS #7282051 Report a problem | ||
| 7/29/2022 | Price change | $544,725-5.2%$227/sqft |
Source: Unlock MLS #7282051 Report a problem | ||
| 7/7/2022 | Price change | $574,725-1.7%$240/sqft |
Source: Unlock MLS #7282051 Report a problem | ||
| 7/6/2022 | Listed for sale | $584,735$244/sqft |
Source: Unlock MLS #7282051 Report a problem | ||
Public tax history
| Year | Property taxes | Tax assessment |
|---|---|---|
| 2025 | $8,047 -4.4% | $427,524 +0.1% |
| 2024 | $8,413 | $427,308 |
| 2023 | -- | -- |
| 2022 | $2,640 +7.8% | $92,000 +16.5% |
| 2021 | $2,449 +5.3% | $79,000 +17.4% |
| 2020 | $2,326 -3.5% | $67,307 -5% |
| 2019 | $2,409 | $70,850 |
| 2018 | -- | $70,850 |
Find assessor info on the county website
Monthly payment
Est. payment
Payment breakdown
Explore the cost of this home by adjusting the details. Changes won't be saved.Climate risks
Neighborhood: 78641
Nearby schools
Schools provided by the listing agent
- Elementary: Hisle
- Middle: Danielson
- High: Glenn
- District: Leander ISD
Source: Unlock MLS. This data may not be complete. We recommend contacting the local school district to confirm school assignments for this home.
Similar homes
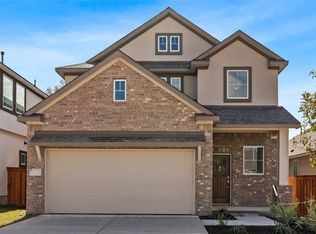
- $425,0003 bd2 ba2k sqft2404 Brook Crest Way, Leander, TX 78641Active

 MLS ID #7938781, Pat Gunter, REALTY CAPITAL CITY. Unlock MLS
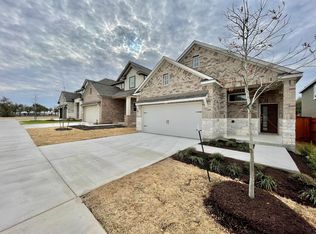
 - $450,0004 bd3 ba2.3k sqft2137 Ringstaff Rd, Leander, TX 78641Active
 MLS ID #5195026, Sherri Breaux, Compass RE Texas, LLC.. Unlock MLS
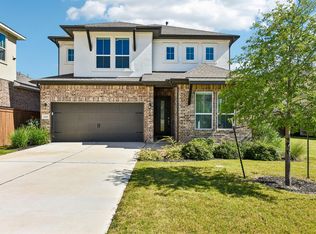
 - $475,0004 bd3 ba2.7k sqft1209 Willie Ranch Way, Leander, TX 78641Active
 MLS ID #8426736, Matt Menard, ERA Experts. Unlock MLS
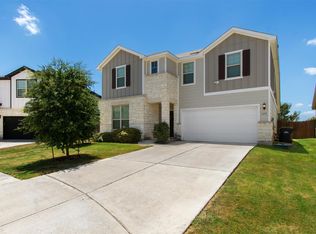
 - $425,0005 bd3 ba2.9k sqft120 Northern Harrier Ct, Leander, TX 78641Active
 MLS ID #9765532, Ashley Hesch, LPT Realty, LLC. Unlock MLS
 - $437,3104 bd4 ba2.6k sqft2233 Sauterne Dr, Leander, TX 78641ActiveMLS ID #2313181, Matthew Fraser, Fraser Realty. Unlock MLS
- $379,0004 bd3 ba2k sqft1449 Weatherford Ln, Leander, TX 78641ActiveMLS ID #7801878, Kristopher McWhorter, Spyglass Realty. Unlock MLS
- $429,0004 bd3 ba2.4k sqft432 Tinto St, Leander, TX 78641ActiveMLS ID #2955483, Kristy Rioux, Intelligent Real Estate, Inc.. Unlock MLS
- $475,0004 bd4 ba2.4k sqft161 Palio Pl, Georgetown, TX 78628ActiveMLS ID #7226028, Christopher Perkins, CB&A, Realtors. Unlock MLS
- $460,0004 bd4 ba2.5k sqft1673 Turtle Bay Loop, Leander, TX 78641ActiveMLS ID #2414920, Natalia Escobedo, Keller Williams Realty. Unlock MLS
- $569,9004 bd3 ba2.5k sqft2424 Costera St, Leander, TX 78641ActiveMLS ID #5881392, Matt Menard, ERA Experts. Unlock MLS
- $378,0004 bd3 ba2.3k sqft319 Arrowhead Vine St, Leander, TX 78641ActiveMLS ID #1547486, Mark Taylor, Venture Partners R.E.. Unlock MLS
- $469,9004 bd3 ba2.6k sqft2413 Star Hill Ranch St, Georgetown, TX 78628ActiveMLS ID #7385968, Beth Perkins, Compass RE Texas, LLC. Unlock MLS
- $555,0004 bd4 ba3.1k sqft1617 Quynn Ln, Leander, TX 78641ActiveMLS ID #5640501, Carolyn Skyles, Compass RE Texas, LLC. Unlock MLS
- $455,0004 bd3 ba2.3k sqft240 Prato Pl, Georgetown, TX 78628ActiveMLS ID #7324043, Timberly Fenoglio, eXp Realty, LLC. Unlock MLS
- $499,0004 bd2 ba2.3k sqft232 Prato Pl, Georgetown, TX 78628ActiveMLS ID #2788235, Chris Mitchell, eXp Realty, LLC. Unlock MLS
- $549,0004 bd4 ba2.9k sqft2610 Raindance, Leander, TX 78641ActiveMLS ID #5354899, Marriah Oshana, Pure Realty. Unlock MLS
- $386,0004 bd3 ba2.3k sqft125 Cupreata Ln, Leander, TX 78641ActiveMLS ID #4034113, Adriana Ramirez Hernandez, JBGoodwin REALTORS NW. Unlock MLS
- $470,0004 bd3 ba2.4k sqft228 High Mesa Dr, Georgetown, TX 78628Active
 MLS ID #619551, Indu Govind, Realty Texas LLC. Central Texas MLS
 - $449,0004 bd4 ba2.5k sqft206 Orchard Park Dr, Liberty Hill, TX 78642ActiveMLS ID #3686664, Kathryn Duke, GEC Real Estate. Unlock MLS
- $450,0004 bd3 ba2.5k sqft125 Broken Oak Dr, Liberty Hill, TX 78642ActiveMLS ID #5969413, Nancy Taute, Compass RE Texas, LLC. Unlock MLS
