Open House Saturday, August 29th from 10am-12pm. Welcome home to this beautifully updated 3-bedroom, 2-bath ranch nestled in the country. Nearly remodeled from top to bottom, this move-in ready home offers the perfect blend of modern updates, comfort, and peaceful country living. You'll love the beautifully updated kitchen and bathrooms, bright and inviting living spaces, and the peace of mind that comes with numerous recent improvements, including newer mini-split heating and cooling units, a new metal roof, new gutters, soffit and fascia, a new well pump, and many additional updates throughout. Relax with your morning coffee on the charming covered front porch or entertain family and friends on the spacious back deck overlooking the peaceful surroundings. The heated detached garage offers exceptional space for vehicles, hobbies, storage, or a workshop, while the additional deck creates even more room to enjoy the outdoors.
Pending
Price cut: $9.5K (8/25)
$222,500
2121 S Salem Rd, Monroe, IN 46772
3beds
1,272sqft
Single Family Residence
Built in 1975
0.44 Acres Lot
$216,000 Zestimate®
$--/sqft
$-- HOA
What's special
Charming covered front porchBeautifully updated kitchenNew metal roof
- 63 days
- 335
- 20
Zillow last checked:
Listing updated:
Listed by:
Marla Clauser 260-849-3303,
Green Realty Group
Source: IRMLS,MLS#: 202632132
Facts & features
Interior
Bedrooms & bathrooms
- Bedrooms: 3
- Bathrooms: 2
- Full bathrooms: 2
- Main level bedrooms: 3
Bedroom 1
- Level: Main
Bedroom 2
- Level: Main
Kitchen
- Level: Main
- Area: 228
- Dimensions: 12 x 19
Living room
- Level: Main
- Area: 264
- Dimensions: 12 x 22
Heating
- Heat Pump
Cooling
- Other, Heat Pump, Multi Units
Appliances
- Included: Dishwasher, Microwave, Refrigerator, Electric Range, Electric Water Heater, Water Softener Rented
Features
- Windows: Window Treatments
- Basement: Crawl Space
- Has fireplace: No
Interior area
- Total structure area: 1,272
- Total interior livable area: 1,272 sqft
- Finished area above ground: 1,272
- Finished area below ground: 0
Video & virtual tour
Property
Parking
- Total spaces: 1
- Parking features: Detached
- Garage spaces: 1
Features
- Levels: One
- Stories: 1
Lot
- Size: 0.44 Acres
- Dimensions: 120 X 160
- Features: 0-2.9999
Details
- Parcel number: 010917100015.000001
Construction
Type & style
- Home type: SingleFamily
- Property subtype: Single Family Residence
Materials
- Vinyl Siding
- Foundation: Slab
Condition
- New construction: No
- Year built: 1975
Utilities & green energy
- Sewer: Septic Tank
- Water: Well
Community & HOA
Community
- Subdivision: None
Location
- Region: Monroe
Financial & listing details
- Tax assessed value: $144,100
- Annual tax amount: $1,687
- Date on market: 8/7/2026
- Listing terms: Cash,Conventional,FHA,USDA Loan,VA Loan
Estimated market value
$216,000
$205,000 - $227,000
$1,215/mo
Price history
| Date | Event | Price |
|---|---|---|
| 9/25/2026 | Pending sale | $222,500 |
Source:  IRMLS #202632132 Report a problem IRMLS #202632132 Report a problem | ||
| 8/25/2026 | Price change | $222,500-4.1% |
Source: IRMLS #202632132 Report a problem | ||
| 8/17/2026 | Price change | $232,000-5.1% |
Source: IRMLS #202632132 Report a problem | ||
| 8/7/2026 | Price change | $244,500+68.6% |
Source: IRMLS #202632132 Report a problem | ||
| 11/16/2021 | Pending sale | $145,000 |
Source: IRMLS #202147951 Report a problem | ||
| 11/16/2021 | Listed for sale | $145,000+123.1% |
Source: IRMLS #202147951 Report a problem | ||
| 7/5/2017 | Sold | $65,000-7%$51/sqft |
Source: Agent Provided Report a problem | ||
| 3/30/2017 | Price change | $69,900-2.9%$55/sqft |
Source: Heartland Auction & Realty, Inc. #201708201 Report a problem | ||
| 3/2/2017 | Listed for sale | $72,000-9.4%$57/sqft |
Source: Heartland Auction & Realty, Inc. #201708201 Report a problem | ||
| 12/29/2016 | Listing removed | $79,500$63/sqft |
Source: Barger Realty, LLC #201631028 Report a problem | ||
| 8/20/2016 | Price change | $79,500-5.2%$63/sqft |
Source: Barger Realty, LLC #201631028 Report a problem | ||
| 7/5/2016 | Price change | $83,900-1.3%$66/sqft |
Source: Barger Realty, LLC #201631028 Report a problem | ||
| 12/22/2015 | Listed for sale | $85,000$67/sqft |
Source: Prestige Realty & Associates LLC #201556648 Report a problem | ||
Public tax history
| Year | Property taxes | Tax assessment |
|---|---|---|
| 2025 | $1,543 +16.5% | $144,100 +8% |
| 2024 | $1,324 +222.1% | $133,400 +27.2% |
| 2023 | $411 -4.4% | $104,900 +8.6% |
| 2022 | $430 -1.5% | $96,600 +6.3% |
| 2021 | $436 +75.3% | $90,900 -3% |
| 2020 | $249 +5.9% | $93,700 +18.2% |
| 2019 | $235 +5.1% | $79,300 +2.7% |
| 2018 | $224 -79.3% | $77,200 +6.6% |
| 2017 | $1,082 +29.1% | $72,400 +3.6% |
| 2016 | $838 +321.3% | $69,900 -1.4% |
| 2014 | $199 -16.8% | $70,900 +2.8% |
| 2013 | $239 +7.9% | $69,000 +3.4% |
| 2012 | $221 -7.6% | $66,700 -0.3% |
| 2011 | $240 -7.2% | $66,900 |
| 2010 | $258 +40.2% | $66,900 +1.4% |
| 2009 | $184 -24.3% | $66,000 +3.6% |
| 2007 | $243 | $63,700 |
| 2006 | -- | $63,700 +16.7% |
| 2005 | -- | $54,600 |
Find assessor info on the county website
Monthly payment
Est. payment
Payment breakdown
Explore the cost of this home by adjusting the details. Changes won't be saved.Climate risks
Neighborhood: 46772
Nearby schools
Schools provided by the listing agent
- Elementary: Adams Central
- Middle: Adams Central
- High: Adams Central
- District: Adams Central
Source: IRMLS. This data may not be complete. We recommend contacting the local school district to confirm school assignments for this home.
Similar homes
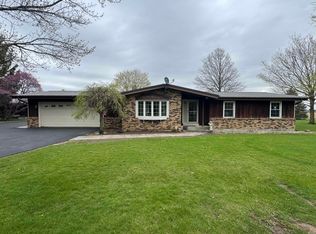
- $189,9003 bd2 ba1.7k sqft209 E Jackson St, Monroe, IN 46772For Sale
 MLS ID #202636849, Vickie A Harvey, Harvey and Associates Realty LLC. IRMLS
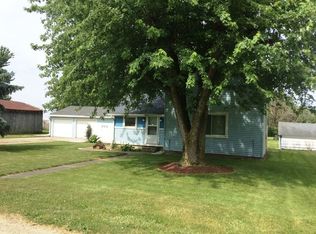
 - $209,0003 bd1 ba1.2k sqft562 E Franklin St, Berne, IN 46711For Sale
 MLS ID #202637226, Robert Green, Green Realty Group. IRMLS
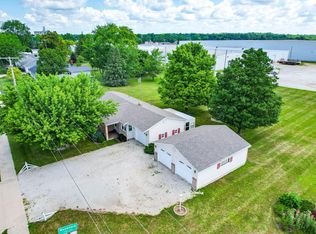
 - $215,0003 bd1 ba1.2k sqft11496 State Route 118, Rockford, OH 45882For Sale
 MLS ID #1047324, John Barnett, Progress, Realtors. WRIST
 - $224,9003 bd2 ba1.2k sqft1323 Sunnyglenn Ct, Bluffton, IN 46714For Sale
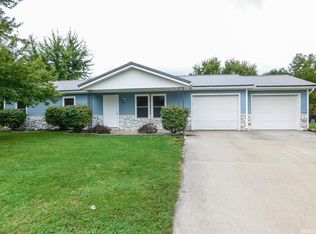 MLS ID #202639216, Isaac H Stoller, Steffen Group. IRMLS
 - $254,0004 bd2 ba1.5k sqft6260 Lare Rd, Convoy, OH 45832For Sale
 MLS ID #311057, Michelle Gunter, Bee Gee Realty & Auction Company. WCAR OH
 - $219,0003 bd2 ba1.7k sqft311 S Main St, Rockford, OH 45882For SaleMLS ID #1048327, Krista Hubbell, Plus One Professionals. WRIST
- $209,9002 bd2 ba1.1k sqft11265 Hoghe Rd, Van Wert, OH 45891For SaleMLS ID #1048165, Michael Ross, Way Maker Real Estate Group. WRIST
- $215,0003 bd2 ba1.1k sqft217 S Elm St, Celina, OH 45822For SaleMLS ID #1047452, Sheryl Harner, 1st Call Realty, Ltd.. WRIST
- $212,9003 bd2 ba1.4k sqft1023 Park St, Van Wert, OH 45891For SaleMLS ID #310686, Karl (Joe) Bagley, Straley Realty & Auctioneers- Van Wert. WCAR OH
- $209,9993 bd2 ba1.3k sqft307 Touvelle St, Celina, OH 45822For SaleMLS ID #1048289, Nathan Skinner, Merritt Real Estate Professionals. WRIST
- $229,0003 bd1 ba988 sqft1017 Willow St, Celina, OH 45822For SaleMLS ID #1047451, Eric Kramer, Lake Shore Realtors. WRIST
