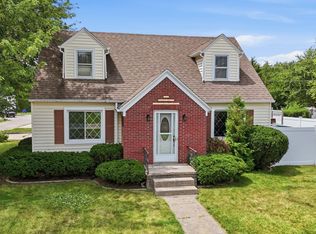
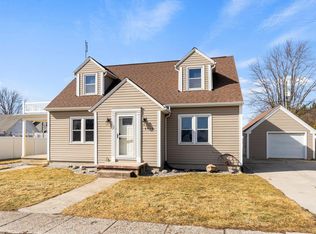
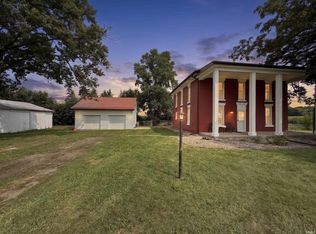
LOCATION! LOCATION! LOCATION! Just s few minutes west of Decatur, this one won't last long! Situated on 1.34 acres, this new to the market home has just what you are looking for! Let's start outside: new 24x32 shop, 14' ceiling with concrete floor which is wired and wrapped built in 2026.There's a freshly poured patio to the west of the garage, and the outside of the home has a fresh coat of paint. Retrenched sump pump line to the creek. Sewer is tied into Adams County 2023. Inside, updates abound! Kitchen cabinets and stove and microwave new in 2025. Basement living space update 2024, including new flooring. On demand water heater and boiler 2021. Garage and side porch floor 2024. Garage door and opener 2026. Great floor plan with 2 bedrooms on main level, a third space in basement with additional living space. Call today to see this one!!!
Active
Price cut: $10K (10/12)
$265,000
6410 N 400 W, Decatur, IN 46733
3beds
1,904sqft
Single Family Residence
Built in 1958
1.34 Acres Lot
$258,800 Zestimate®
$--/sqft
$-- HOA
What's special
- 12 days
- 924
- 75
Zillow last checked:
Listing updated:
Listed by:
Betty DuBry 419-586-2313,
Master Key Realty
Source: IRMLS,MLS#: 202640884
Facts & features
Interior
Bedrooms & bathrooms
- Bedrooms: 3
- Bathrooms: 2
- Full bathrooms: 1
- 1/2 bathrooms: 1
- Main level bedrooms: 2
Bedroom 1
- Level: Main
Bedroom 2
- Level: Main
Family room
- Level: Basement
- Area: 375
- Dimensions: 25 x 15
Kitchen
- Level: Main
- Area: 121
- Dimensions: 11 x 11
Living room
- Level: Main
- Area: 240
- Dimensions: 16 x 15
Heating
- Natural Gas
Cooling
- Central Air
Features
- Basement: Full
- Has fireplace: No
Interior area
- Total structure area: 2,908
- Total interior livable area: 1,904 sqft
- Finished area above ground: 1,004
- Finished area below ground: 900
Video & virtual tour
Property
Parking
- Total spaces: 2
- Parking features: Attached
- Attached garage spaces: 2
Features
- Levels: One
- Stories: 1
Lot
- Size: 1.34 Acres
- Features: 0-2.9999
Details
- Additional structures: Outbuilding
- Parcel number: 010135400018.000012
Construction
Type & style
- Home type: SingleFamily
- Property subtype: Single Family Residence
Materials
- Vinyl Siding
Condition
- New construction: No
- Year built: 1958
Utilities & green energy
- Sewer: Regional
- Water: Well
Community & HOA
Community
- Subdivision: Preble
Location
- Region: Decatur
Financial & listing details
- Tax assessed value: $135,600
- Annual tax amount: $866
- Date on market: 10/2/2026
Estimated market value
$258,800
$246,000 - $272,000
$1,329/mo
Price history
| Date | Event | Price |
|---|---|---|
| 10/12/2026 | Price change | $265,000-3.6%$139/sqft |
Source:  WRIST #1048987 Report a problem WRIST #1048987 Report a problem | ||
| 10/2/2026 | Listed for sale | $275,000+183.5% |
Source:  IRMLS #202640884 Report a problem IRMLS #202640884 Report a problem | ||
| 10/6/2020 | Sold | $97,000+49.5%$51/sqft |
Source: Agent Provided Report a problem | ||
| 1/16/2017 | Listing removed | $64,900$34/sqft |
Source: Krueckeberg Auction and Realty #201640674 Report a problem | ||
| 11/8/2016 | Price change | $64,900-7.2%$34/sqft |
Source: Krueckeberg Auction and Realty #201640674 Report a problem | ||
| 8/31/2016 | Listed for sale | $69,900$37/sqft |
Source: Krueckeberg Auction and Realty #201640674 Report a problem | ||
Public tax history
| Year | Property taxes | Tax assessment |
|---|---|---|
| 2025 | $729 +12.4% | $135,600 +11.5% |
| 2024 | $649 +17.9% | $121,600 +7.4% |
| 2023 | $550 +10.8% | $113,200 +5.8% |
| 2022 | $497 +19.3% | $107,000 +8% |
| 2021 | $416 +27.3% | $99,100 +5.3% |
| 2020 | $327 -4.9% | $94,100 +8.8% |
| 2019 | $344 +6.2% | $86,500 +0.9% |
| 2018 | $324 -74.2% | $85,700 +4.8% |
| 2017 | $1,255 | $81,800 +2.5% |
| 2016 | $1,255 +396.2% | $79,800 +5.1% |
| 2014 | $253 -21% | $75,900 +0.7% |
| 2013 | $320 +4.2% | $75,400 +2.9% |
| 2012 | $307 -20.5% | $73,300 -6.5% |
| 2011 | $387 -6.8% | $78,400 -2.1% |
| 2010 | $415 +4.4% | $80,100 |
| 2009 | $398 -8.7% | $80,100 +3% |
| 2007 | $436 | $77,800 +0.6% |
| 2006 | -- | $77,300 |
Find assessor info on the county website
Monthly payment
Est. payment
Payment breakdown
Explore the cost of this home by adjusting the details. Changes won't be saved.Climate risks
Neighborhood: 46733
Nearby schools
Schools provided by the listing agent
- Elementary: Bellmont
- Middle: Bellmont
- High: Bellmont
- District: North Adams Community
Source: IRMLS. This data may not be complete. We recommend contacting the local school district to confirm school assignments for this home.
Similar homes
- $259,9003 bd3 ba1.8k sqft3803 W Us Highway 224, Decatur, IN 46733For Sale
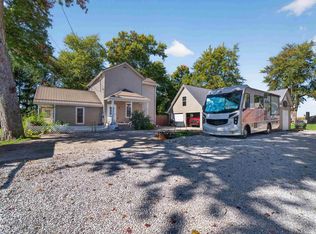 MLS ID #202642317, Jordan Traxler, CENTURY 21 Bradley Realty, Inc. IRMLS
 - $264,9003 bd2 ba2.3k sqft428 N 3rd St, Decatur, IN 46733For Sale
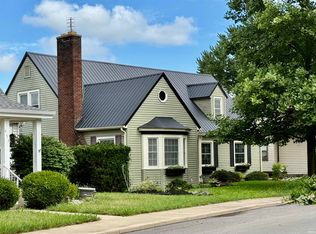 MLS ID #202640808, Jennifer Gilbert, Ideal REALTORS. IRMLS
 - $249,5003 bd2 ba1.1k sqft130 Chapel Chase Dr, Decatur, IN 46733For Sale
 MLS ID #202636679, Missy J Burkhalter, Prestige Realty & Associates LLC. IRMLS
 - $279,9004 bd2 ba1.8k sqft5187 E 1100 N, Ossian, IN 46777For Sale
 MLS ID #202630087, Chad A Davis, Headwaters Realty Advisors LLC. IRMLS
 - $254,0004 bd2 ba1.5k sqft6260 Lare Rd, Convoy, OH 45832For Sale
 MLS ID #311057, Michelle Gunter, Bee Gee Realty & Auction Company. WCAR OH
