Located in the HIGHLY DESIRABLE PARK ESTATES neighborhood of Long Beach, this spacious FIVE-BEDROOM, FOUR-BATHROOM home offers approximately 3,200 SQUARE FEET of living space on a generous lot of OVER 9,600 SQUARE FEET. This home offers a versatile floor plan with a FORMAL LIVING ROOM, a separate FAMILY ROOM WITH FIREPLACE, and a dedicated FORMAL DINING ROOM. A CIRCULAR DRIVEWAY and SPACIOUS TWO-CAR GARAGE add convenience and functionality. The kitchen features GRANITE COUNTERTOPS, a THERMADOR COOKTOP, a SEPARATE DOUBLE OVEN, and a dishwasher. An adjoining BREAKFAST NOOK and ENCLOSED PATIO AREA WITH WET BAR provide additional space for casual dining and entertaining. NEW LIFEPROOF VINYL FLOORING downstairs and FRESH PAINT add to the home’s refreshed feel. The flexible floor plan includes ONE BEDROOM DOWNSTAIRS and FOUR ADDITIONAL BEDROOMS UPSTAIRS. Additional highlights include a DEDICATED LAUNDRY ROOM, CENTRAL HEATING AND AIR CONDITIONING, DUAL-PANE WINDOWS, and a BONUS ROOM ATTACHED TO THE GARAGE. PARTIALLY UPDATED AND MOVE-IN READY, this home offers comfortable living today with the opportunity to add your own style and finishing touches, particularly upstairs. Set on an expansive lot in the coveted PARK ESTATES neighborhood, this property offers generous living space and an opportunity to make it your own. Conveniently located near CSULB, SHOPPING, DINING, ENTERTAINMENT, and MAJOR FREEWAYS.
For sale
Listed by: Keller Williams Coastal Prop. • Jennifer Boyd • 562-304-3540
$2,075,000
5573 E Oleta St, Long Beach, CA 90815
5beds
3,200sqft
Single Family Residence
Built in 1963
9,607 Square Feet Lot
$2,026,800 Zestimate®
$648/sqft
$19/mo HOA
What's special
- 18 days
- 970
- 67
Zillow last checked:
Listing updated:
Listed by:
Jennifer Boyd DRE #01958537 562-304-3540,
Keller Williams Coastal Prop.,
Grace Parris DRE #01460379 562-338-3009,
Keller Williams Coastal Prop.
Source: CRMLS,MLS#: PW26229468 Originating MLS: California Regional MLS
Facts & features
Interior
Bedrooms & bathrooms
- Bedrooms: 5
- Bathrooms: 4
- Full bathrooms: 2
- 1/2 bathrooms: 2
- Main level bathrooms: 2
- Main level bedrooms: 1
Rooms
- Room types: Bonus Room, Bedroom, Family Room, Living Room, Dining Room
Bedroom
- Features: Bedroom on Main Level
Bathroom
- Features: Bathtub, Separate Shower, Tile Counters
Kitchen
- Features: Granite Counters
Heating
- Central
Cooling
- Central Air
Appliances
- Included: Double Oven, Dishwasher, Gas Cooktop, Disposal, Gas Water Heater
- Laundry: Laundry Room
Features
- Wet Bar, Breakfast Bar, Separate/Formal Dining Room, Granite Counters, Bedroom on Main Level
- Flooring: Carpet, Vinyl
- Windows: Double Pane Windows
- Has fireplace: Yes
- Fireplace features: Family Room
- Common walls with other units/homes: No Common Walls
Interior area
- Total interior livable area: 3,200 sqft
Video & virtual tour
Property
Parking
- Total spaces: 6
- Parking features: Driveway, Garage
- Attached garage spaces: 2
- Uncovered spaces: 4
Features
- Levels: Two
- Stories: 2
- Entry location: Front Door or Garage
- Patio & porch: Patio
- Pool features: None
- Spa features: None
- Fencing: Block,Wood
Lot
- Size: 9,607 Square Feet
- Features: Back Yard, Front Yard, Irregular Lot, Yard
Details
- Parcel number: 7240024023
- Special conditions: Standard,Trust
Construction
Type & style
- Home type: SingleFamily
- Property subtype: Single Family Residence
Materials
- Stone, Wood Siding
- Foundation: None
- Roof: Concrete,Tile
Condition
- Repairs Cosmetic,Updated/Remodeled
- New construction: No
- Year built: 1963
Utilities & green energy
- Sewer: Public Sewer
- Water: Public
- Utilities for property: Electricity Connected, Sewer Connected, Water Connected
Community & HOA
Community
- Features: Street Lights, Sidewalks
- Security: Carbon Monoxide Detector(s), Smoke Detector(s)
- Subdivision: Park Estates (Pe)
HOA
- Has HOA: Yes
- Amenities included: Other
- HOA fee: $225 annually
- HOA name: Park Estates HOA
- HOA phone: 562-881-1381
Location
- Region: Long Beach
Financial & listing details
- Price per square foot: $648/sqft
- Tax assessed value: $1,618,578
- Date on market: 10/26/2026
- Cumulative days on market: 19 days
- Listing terms: Cash to New Loan,Submit
- Road surface type: Paved
Estimated market value
$2,026,800
$1.93M - $2.13M
$6,542/mo
Price history
| Date | Event | Price |
|---|---|---|
| 10/26/2026 | Listed for sale | $2,075,000+216.8%$648/sqft |
Source:  CRMLS #PW26229468 Report a problem | ||
| 5/14/2002 | Sold | $655,000$205/sqft |
Source: Public Record Report a problem | ||
Public tax history
| Year | Property taxes | Tax assessment |
|---|---|---|
| 2026 | -- | $1,618,578 +2% |
| 2025 | $20,708 +4.3% | $1,586,842 +2% |
| 2024 | $19,859 +63.7% | $1,555,729 +67.3% |
| 2023 | $12,128 +6.5% | $930,041 +2% |
| 2022 | $11,386 +2% | $911,806 +2% |
| 2021 | $11,159 +0.3% | $893,929 +1% |
| 2020 | $11,127 | $884,764 +2% |
| 2019 | $11,127 +5% | $867,417 +2% |
| 2018 | $10,595 | $850,410 +2% |
| 2017 | $10,595 +1.1% | $833,736 +2% |
| 2016 | $10,480 +7.7% | $817,390 +1.5% |
| 2015 | $9,729 +5% | $805,113 +2% |
| 2014 | $9,261 | $789,343 +2.5% |
| 2012 | -- | $770,369 +2% |
| 2011 | -- | $755,265 +0.8% |
| 2010 | -- | $749,621 -0.2% |
| 2009 | -- | $751,403 +2% |
| 2008 | -- | $736,670 +2% |
| 2007 | -- | $722,226 +2% |
| 2006 | -- | $708,066 |
| 2005 | -- | $708,066 +4% |
| 2004 | -- | $680,573 +1.9% |
| 2003 | -- | $668,100 +4.5% |
| 2002 | -- | $639,500 +20.2% |
| 2000 | -- | $532,000 |
Find assessor info on the county website
Monthly payment
Est. payment
Payment breakdown
Explore the cost of this home by adjusting the details. Changes won't be saved.Climate risks
Neighborhood: Park Estates
Nearby schools
Schools provided by the listing agent
- High: Wilson
Source: CRMLS. This data may not be complete. We recommend contacting the local school district to confirm school assignments for this home.
- $1,720,3004 bd3 ba2.7k sqft5565 E Oleta St, Long Beach, CA 90815Off Market
- $3,332,1005 bd6 ba5k sqft5586 E Lonna Linda Dr, Long Beach, CA 90815Off Market
- $2,185,0005 bd5 ba3.5k sqft5580 E Lonna Linda Dr, Long Beach, CA 90815Sold
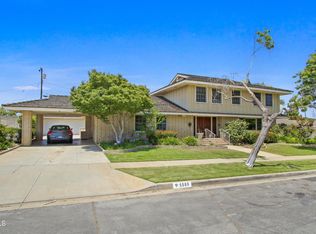
- $1,747,1003 bd2 ba1.9k sqft5576 E Oleta St, Long Beach, CA 90815Off Market
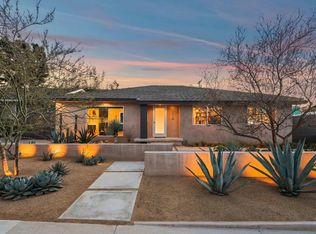
Similar homes
- $2,195,0004 bd4 ba3k sqft6310 E Vera Crest Dr, Long Beach, CA 90815For Sale
 MLS ID #PW26182200, Steve Leitner, First Team Real Estate. CRMLS
- $2,350,0003 bd3 ba2.1k sqft5459 Oleta Turn, Long Beach, CA 90815For Sale
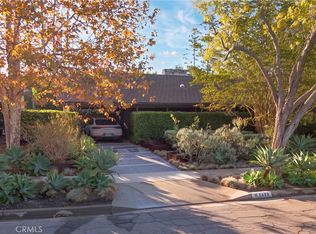 MLS ID #OC26222426, Jason Dufault, Keller Williams Coastal Proper. CRMLS
- $2,765,0005 bd4 ba3.7k sqft5469 E Anaheim Rd, Long Beach, CA 90815For Sale
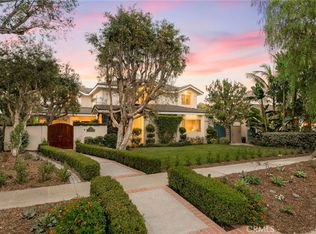 MLS ID #RS26228912, Oriana Shea, Real Brokerage Technologies. CRMLS
- $2,100,0005 bd3 ba2.6k sqft262 Belmont Ave, Long Beach, CA 90803For Sale
 MLS ID #SB26229643, Joseph Royds, Redfin Corporation. CRMLS
