Highly desired Cape Cod style home overlooking Marine Stadium. This 3 bedroom 1 3/4 bath home underwent a full kitchen remodel and water view redwood deck in 2018. Beautiful new white custom cabinets, custom JennAir wine fridge, dual-pane windows, and sliding glass doors, custom Dutch front door, Hardy Board siding covers the entire front of the house. EV charging in the garage and upgraded electrical panel. Outdoor patio and barbecue area with a water view. Just a few minutes walk to the boat launch, paddle boarding, Mother’s Beach, Bayshore & Belmont Shore 2nd Street. Lowell and Rogers school district.
For sale
Listed by: Onyx Homes • Steve Hamman • 858-888-0589
$1,585,000
5289 E Appian Way, Long Beach, CA 90803
3beds
1,729sqft
Single Family Residence
Built in 1961
3,614 Square Feet Lot
$1,550,500 Zestimate®
$917/sqft
$-- HOA
What's special
- 22 days
- 1,668
- 120
Likely to sell faster than
Zillow last checked:
Listing updated:
Listed by:
Steve Hamman DRE #02033260 858-888-0589,
Onyx Homes,
Christian Stubbs DRE #02082942 949-649-4902,
Onyx Homes
Source: CRMLS,MLS#: OC26228156 Originating MLS: California Regional MLS
Facts & features
Interior
Bedrooms & bathrooms
- Bedrooms: 3
- Bathrooms: 2
- Full bathrooms: 2
- Main level bathrooms: 1
Rooms
- Room types: Bedroom, Kitchen, Living Room, Primary Bedroom, Pantry, Dining Room
Bedroom
- Features: All Bedrooms Up
Bathroom
- Features: Separate Shower, Tub Shower
Kitchen
- Features: Granite Counters, Remodeled, Self-closing Cabinet Doors, Self-closing Drawers, Updated Kitchen, Walk-In Pantry
Pantry
- Features: Walk-In Pantry
Heating
- Central
Cooling
- Central Air
Appliances
- Included: Dishwasher, Gas Oven, Gas Range, Gas Water Heater, Refrigerator, Vented Exhaust Fan
- Laundry: Washer Hookup, Gas Dryer Hookup, In Garage
Features
- Separate/Formal Dining Room, Eat-in Kitchen, Granite Counters, All Bedrooms Up, Walk-In Pantry
- Doors: Sliding Doors
- Windows: Double Pane Windows, Plantation Shutters
- Has fireplace: Yes
- Fireplace features: Gas Starter, Living Room, Wood Burning
- Common walls with other units/homes: No Common Walls
Interior area
- Total interior livable area: 1,729 sqft
Property
Parking
- Total spaces: 2
- Parking features: Concrete, Direct Access, Driveway Level, Driveway, Garage, Garage Door Opener, Garage Faces Side
- Attached garage spaces: 2
Accessibility
- Accessibility features: None
Features
- Levels: Two
- Stories: 2
- Entry location: 1
- Patio & porch: Concrete, Deck, Front Porch, Patio
- Pool features: None
- Spa features: None
- Fencing: Stucco Wall
- Has view: Yes
- View description: Canal
- Has water view: Yes
- Water view: Canal
- Waterfront features: Lagoon
Lot
- Size: 3,614 Square Feet
- Features: Front Yard, Level, Near Park, Sprinkler System
Details
- Additional structures: Shed(s), Storage
- Parcel number: 7242002067
- Special conditions: Standard
Construction
Type & style
- Home type: SingleFamily
- Architectural style: Cape Cod
- Property subtype: Single Family Residence
Materials
- HardiPlank Type, Shingle Siding
- Foundation: Slab
- Roof: Composition
Condition
- Additions/Alterations,Updated/Remodeled
- New construction: No
- Year built: 1961
Utilities & green energy
- Electric: 220 Volts in Garage
- Sewer: Public Sewer
- Water: Public
- Utilities for property: Cable Available, Electricity Connected, Natural Gas Connected, Sewer Connected, Water Connected
Community & HOA
Community
- Features: Biking, Curbs, Storm Drain(s), Street Lights, Sidewalks, Water Sports, Marina, Park
- Subdivision: Belmont Shore (Bsd)
Location
- Region: Long Beach
Financial & listing details
- Price per square foot: $917/sqft
- Tax assessed value: $780,563
- Date on market: 10/22/2026
- Cumulative days on market: 23 days
- Listing terms: Cash,Cash to Existing Loan
- Inclusions: JennAir wine fridge
- Road surface type: Paved
Estimated market value
$1,550,500
$1.47M - $1.63M
$5,340/mo
Price history
| Date | Event | Price |
|---|---|---|
| 10/22/2026 | Listed for sale | $1,585,000+64.2%$917/sqft |
Source:  CRMLS #OC26228156 Report a problem | ||
| 12/1/2017 | Sold | $965,000-3%$558/sqft |
Source: Public Record Report a problem | ||
| 10/26/2017 | Pending sale | $995,000$575/sqft |
Source: Coldwell Banker Residential Brokerage - Newport Beach #PW17232153 Report a problem | ||
| 10/26/2017 | Listed for sale | $995,000+1.6%$575/sqft |
Source: Coldwell Banker Residential Brokerage - Newport Beach #PW17232153 Report a problem | ||
| 9/2/2015 | Listing removed | $979,000$566/sqft |
Source: First Team Real Estate #OC15160395 Report a problem | ||
| 7/24/2015 | Listed for sale | $979,000$566/sqft |
Source: First Team Real Estate #OC15160395 Report a problem | ||
Public tax history
| Year | Property taxes | Tax assessment |
|---|---|---|
| 2026 | -- | $780,563 +2% |
| 2025 | $10,069 +4.4% | $765,258 +2% |
| 2024 | $9,648 +1.7% | $750,254 +2% |
| 2023 | $9,486 +6.6% | $735,544 +2% |
| 2022 | $8,902 +2% | $721,123 +2% |
| 2021 | $8,726 +0.3% | $706,984 +1% |
| 2020 | $8,702 | $699,736 +3.5% |
| 2019 | $8,702 +5.8% | $676,317 +2% |
| 2018 | $8,222 | $663,057 +201.5% |
| 2017 | $8,222 +184.2% | $219,908 +2% |
| 2016 | $2,893 +7.9% | $215,597 +1.5% |
| 2015 | $2,682 +4.6% | $212,359 +2% |
| 2014 | $2,563 | $208,200 +2.5% |
| 2012 | -- | $203,197 +2% |
| 2011 | -- | $199,213 +0.8% |
| 2010 | -- | $197,725 -0.2% |
| 2009 | -- | $198,195 +2% |
| 2008 | -- | $194,310 +2% |
| 2007 | -- | $190,501 +2% |
| 2006 | -- | $186,767 |
| 2005 | -- | $186,767 +4% |
| 2004 | -- | $179,517 +1.9% |
| 2003 | -- | $176,228 +2% |
| 2002 | -- | $172,774 +4% |
| 2000 | -- | $166,067 |
Find assessor info on the county website
Monthly payment
Est. payment
Payment breakdown
Explore the cost of this home by adjusting the details. Changes won't be saved.Climate risks
Neighborhood: Belmont Park
Nearby schools
Schools provided by the listing agent
- Elementary: Lowell
- Middle: Rodgers
- High: Wilson
Source: CRMLS. This data may not be complete. We recommend contacting the local school district to confirm school assignments for this home.


Similar homes
- $1,619,0003 bd2 ba1.7k sqft3810 E 1st St, Long Beach, CA 90803For Sale
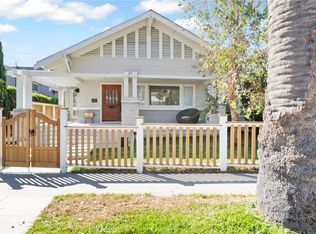 MLS ID #PW26224406, Michael Trossen, Equity Brokers. CRMLS
- $1,665,0004 bd3 ba1.9k sqft5829 E 2nd St, Long Beach, CA 90803For Sale
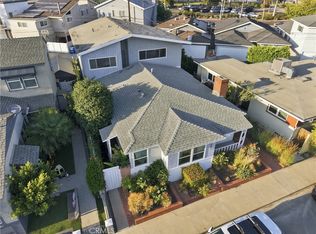 MLS ID #AR26177202, Jonathan Rodriguez, CA Flat Fee Listings, Inc. CRMLS
- $1,699,9993 bd2 ba1.6k sqft2791 Mainway Dr, Los Alamitos, CA 90720For Sale
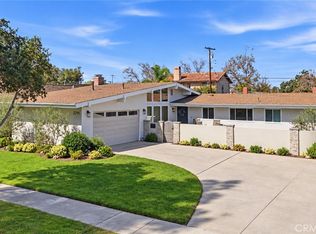 MLS ID #OC26237029, Sabra Marshall, Coldwell Banker Realty. CRMLS
- $1,398,0003 bd2 ba1.6k sqft3327 Karen Ave, Long Beach, CA 90808For Sale
 MLS ID #PW26207609, Douglas Kramer, Re/Max R. E. Specialists. CRMLS
